1233 Concord St, Framingham, MA 01701
- 3 beds |
- 2 baths |
- 1,795 sqft
 Single-Family Home
 Built in 1965
 10,454sqft lot
 1 car garage
 $389/sqft
 Listed 22 days ago
Property Description
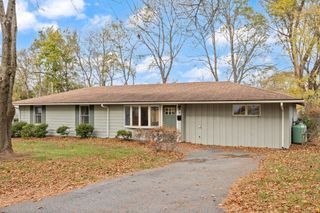
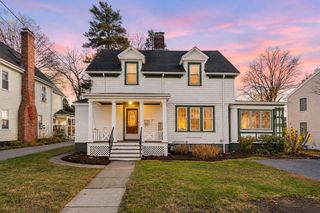
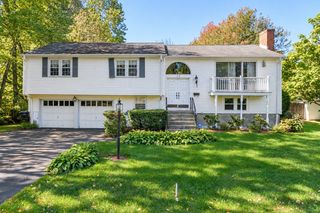
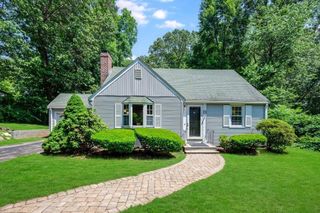
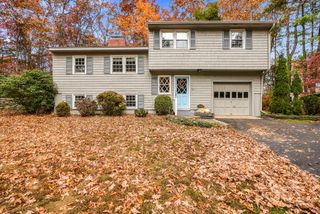
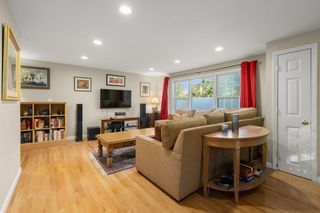
Welcome home to this well-maintained, move-in ready Garrison Colonial on a sunny corner lot! Hardwood floors run throughout the first floor. The fireplaced living room with bay window flows through a charming rustic barn door into the bright dining room. The eat-in kitchen is the heart of the home, featuring a cathedral ceiling, two skylights, plenty of cabinets, stone countertops, stainless steel appliances, and direct access to the deck. A half bath and large mudroom with ample storage complete the main level. Upstairs, the main bedroom offers a walk-in closet, plus two additional bedrooms and a full bath with double vanity and tub. The finished walk-out lower level gives you flexible space for a family room, home office, gym, or playroom. Outside, enjoy a large vinyl deck, a small patio with stone fire pit, a large leveled backyard (partially is fenced in) with sprinkler system - perfect for family gatherings, summer cookouts and cozy nights by the fire. Central air, attached one-car garage, and plenty of off-street parking. Supper convenient to shopping, parks, commuter rail, and major highways. Come see it for yourself!
- Listing Status:
- Active
- Date Added:
- October 28, 2026
- Data Last Updated:
- November 19, 2026 at 6:06AM
- Listing Office:
- Keller Williams Boston MetroWest : 508-877-6500
- Listing Agent:
- Jean Tse : 617-633-3034
- MLS ID:
- 73595876

- General: DeckDeck - VinylPatioRain GuttersProfessional LandscapingSprinkler SystemDecorative LightingFenced Yard
- Style: Colonial
- Parking: AttachedPaved DriveOff StreetDrivewayPavedParking spaces: 6
- Roofing: Shingle
- Windows: Insulated Windows
- General: FrameBlock
- Road/Access: Public
- Originating MLS: MLS Property Information Network
- County: Middlesex
- Zoning: R1495941
- Fencing: Fenced/EnclosedFenced
- Utilities: for Gas Rangefor Gas DryerCircuit Breakers200+ Amp Service
- Water: Public
- Sewer: Public Sewer
- Source: MLS Property Information Network
This listing courtesy of Jean Tse , Keller Williams Boston MetroWest
Monthly Payment
- Principal & Interest $
- Property Taxes $
- Home Insurance $
- VA Funding Fee $