9 Heather Dr, Framingham, MA 01701
- 4 beds |
- 2 baths |
- 1,668 sqft
 Single-Family Home
 Built in 1955
 10,454sqft lot
 —— car garage
 $432/sqft
 Listed 5 days ago
Property Description
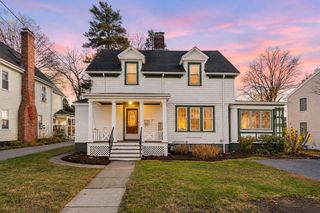
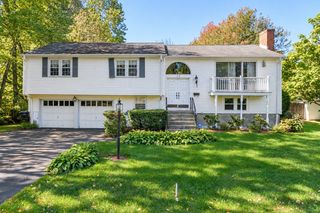
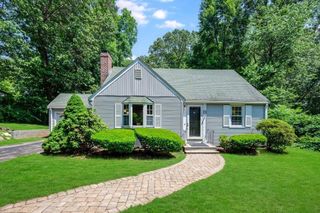
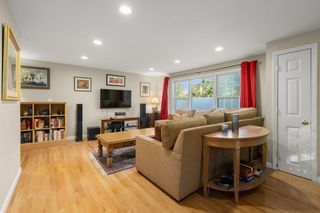
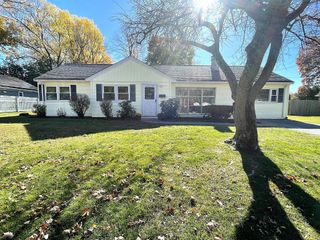
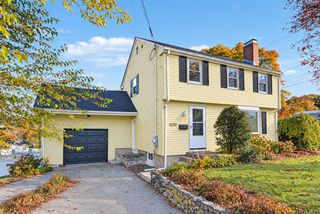
Must See! Move right into this bright and inviting 4 bedroom, 2 full bath ranch offering the perfect blend of comfort, style, and convenience. The open concept floor plan creates a seamless flow throughout the main living areas, highlighted by a beautiful kitchen with a center island, abundant natural light, and plenty of space for everyday living and entertaining. The spacious primary bedroom serves as a private retreat with a large walk in closet, while three additional generously sized bedrooms provide flexibility for family, guests, or a home office. The converted garage adds valuable bonus living space ideal for a family room, playroom, gym, or workspace. Outside, enjoy a nice backyard with a storage shed and plenty of room to relax. Conveniently located just minutes from Target, Walmart, Natick Mall, Shoppers World, Stop & Shop, numerous restaurants, shopping destinations, and major highway, this home offers the perfect combination of space, comfort, and accessibility. Don't miss this exceptional opportunity!
- Listing Status:
- Active
- Date Added:
- November 14, 2026
- Data Last Updated:
- November 19, 2026 at 6:06AM
- Listing Office:
- REMAX Executive Realty : 508-872-3113
- Listing Agent:
- Landry & Co. Realty Group : 508-572-2830
- MLS ID:
- 73602184

- General: PatioRain GuttersStorage
- Style: Ranch
- Parking: Paved DriveOff StreetPavedParking spaces: 2
- Roofing: Shingle
- Windows: Insulated Windows
- General: FrameSlab
- Originating MLS: MLS Property Information Network
- County: Middlesex
- Zoning: R1M:0081 B:0006 L:9711493710
- Utilities: for Electric Range200+ Amp Service
- Water: Public
- Sewer: Public Sewer
- Source: MLS Property Information Network
This listing courtesy of Landry & Co. Realty Group , REMAX Executive Realty
Monthly Payment
- Principal & Interest $
- Property Taxes $
- Home Insurance $
- VA Funding Fee $