21 Cutler Drive, Ashland, MA 01721
- 4 beds |
- 2 baths |
- 1,632 sqft
 Single-Family Home
 Built in 1953
 0.34acre lot
 1 car garage
 $447/sqft
 Listed 14 days ago
Property Description
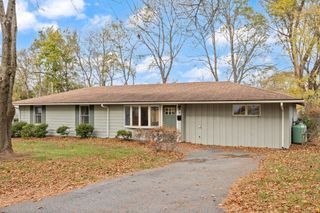
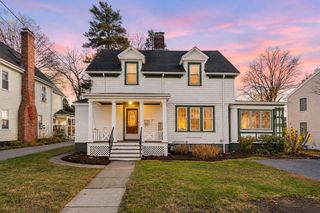
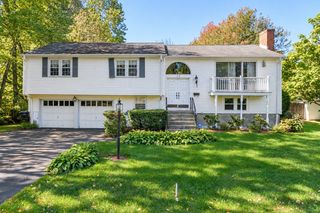
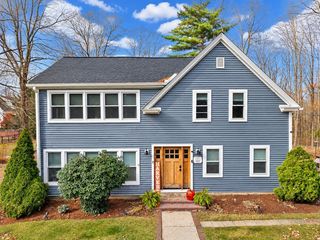
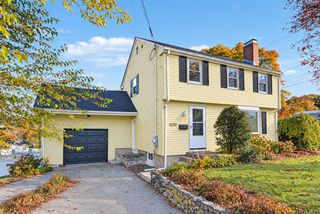
Welcome to 21 Cutler Drive, a beautifully updated Cape nestled in a peaceful Ashland neighborhood, offering the perfect combination of timeless charm, modern comforts, and exceptional outdoor living! Set on approximately .34 acres, this inviting 4-bedroom, 1.5-bath home offers 1,632 square feet of versatile living space. Step inside to discover gleaming hardwood floors, abundant natural light, and an inviting open-concept living room featuring a charming fireplace and picturesque bay window. The updated eat-in kitchen boasts crisp white cabinetry, granite countertops, stainless steel appliances, and recessed lighting. A spectacular four-season sunroom, surrounded by windows, provides a wonderful dining and entertaining space with direct access to the spacious deck overlooking the beautifully landscaped backyard. Two first-floor bedrooms offer flexibility for a home office or guest accommodations, while two additional bedrooms are located upstairs. The updated full bathroom features a beautifully tiled walk-in shower with glass doors. Outside, enjoy an expansive, level backyard framed by mature trees, colorful plantings, and lush greenery, creating a serene setting for outdoor gatherings and relaxation. Additional highlights include Harvey replacement windows, 200-amp electrical service, an unfinished basement offering ample storage, and an attached one-car garage. Conveniently located near shopping, dining, commuter rail, major routes, and Ashland State Park. A wonderful opportunity to enjoy comfortable living in a picturesque setting! Showings only on at Open House Sunday 11/8 from 11-2
- Listing Status:
- Active
- Date Added:
- November 5, 2026
- Data Last Updated:
- November 19, 2026 at 6:06AM
- Listing Office:
- Oak Realty : 508-309-0808
- Listing Agent:
- Pamela Bathen : 508-309-0808
- MLS ID:
- 73599200

- General: Porch - EnclosedDeckDeck - WoodRain GuttersStorage
- Style: Cape
- Parking: AttachedGarage Door OpenerStoragePaved DriveOff StreetPavedParking spaces: 5
- Roofing: ShingleRubber
- General: FrameConcrete Perimeter
- Road/Access: Public
- Originating MLS: MLS Property Information Network
- County: Middlesex
- Zoning: R1M:0100 B:0041 L:000003293252
- Utilities: for Electric Rangefor Electric Ovenfor Electric Dryer200+ Amp Service
- Water: Public
- Sewer: Public Sewer
- Source: MLS Property Information Network
This listing courtesy of Pamela Bathen , Oak Realty
Monthly Payment
- Principal & Interest $
- Property Taxes $
- Home Insurance $
- VA Funding Fee $