8 Carriage Drive, Acton, MA 01720
- 4 beds |
- 2 baths |
- 1,700 sqft
 Single-Family Home
 Built in 1968
 0.6acre lot
 2 car garage
 $511/sqft
 Listed 17 days ago
Property Description
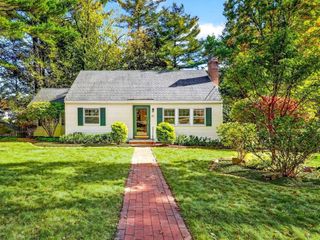
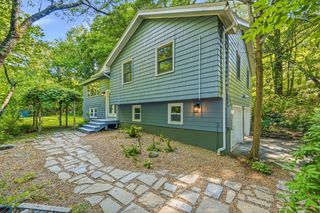
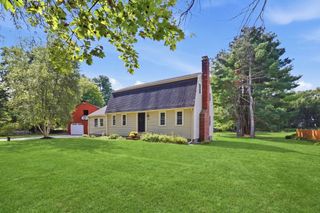
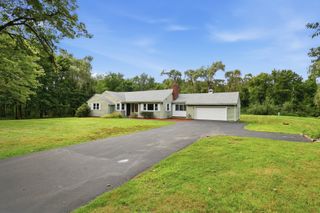
This home recently underwent a $200K renovation!! Welcome home to this stunning remodeled residence, where timeless New England charm meets fresh, contemporary design. Tucked within one of Acton’s sought after neighborhoods, this 4 bedroom, 2 bath single family home has been thoughtfully reimagined. Step inside to a sun drenched, open concept main level where gleaming hardwood floors flow seamlessly from room to room beneath the warm glow of recessed lighting. The airy layout is equally suited to lively gatherings and quiet evenings at home. Glass sliders open to a private deck, an effortless extension of your living space that is perfect for morning coffee, summer dinners, and crisp autumn evenings under the stars.Four generous bedrooms offer flexibility for guests, a home office, or a peaceful retreat, while two beautifully renovated baths showcase crisp, modern finishes. Every detail has been carefully curated, leaving nothing to do but unpack and enjoy. Stylish, turnkey, and set in a wonderful neighborhood close to all that Acton has to offer.
- Listing Status:
- Active
- Date Added:
- October 9, 2026
- Data Last Updated:
- October 26, 2026 at 7:07AM
- Listing Office:
- Moor Realty Group : 781-961-6667
- Listing Agent:
- VIP Group : 781-989-0305
- MLS ID:
- 73588946

- General: Covered Patio/Deck
- Style: Raised Ranch
- Parking: AttachedUnderPavedParking spaces: 6
- Roofing: Asphalt/Composition Shingles
- General: FrameConcrete Perimeter
- Road/Access: Public
- Originating MLS: MLS Property Information Network
- County: Middlesex
- Zoning: R312710
- Utilities: for Gas OvenWasher Hookup
- Water: Public
- Sewer: Public Sewer
- Source: MLS Property Information Network
This listing courtesy of VIP Group , Moor Realty Group
Monthly Payment
- Principal & Interest $
- Property Taxes $
- Home Insurance $
- VA Funding Fee $