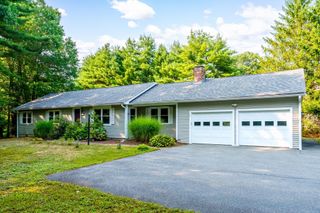
501 Newtown Road, Littleton, MA 01460
- 3 beds |
- 2 baths |
- 1,686 sqft
 Single-Family Home
  Built in 1956
  0.92acre lot
 2 car garage
  $439/sqft
  Listed 19 days ago
Property Description
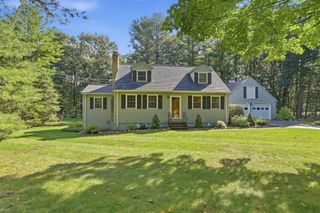
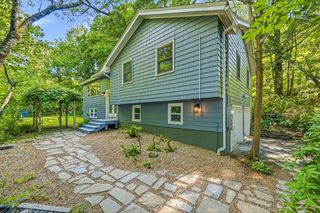
Welcome to this beautifully appointed and generously sized ranch, offering effortless one level living on nearly an acre in highly desirable Littleton. Thoughtfully maintained and filled with natural light, this 3 bedroom, 2 full-bath home blends timeless charm with everyday comfort.The remodeled kitchen with an island provides a stylish centerpiece for the home, while the distinctive back to back living and dining rooms create an exceptional flow for both entertaining and relaxed living. Expansive picture windows at each end bring the outdoors in, while the wood burning fireplace adds warmth and character to the inviting living room. Beautiful hardwood floors enhance the main living spaces, and a convenient mudroom/breezeway seamlessly connects the home to the oversized 2-car garage.Set on a private, spacious lot, this property offers room to enjoy the outdoors while being ideally positioned for convenience. Close to major routes, shopping, commuter rail, conservation trails, and Long Lake, with the added benefits of Littleton’s highly regarded schools, vibrant parks and recreation programs, and outstanding community services. A rare combination of space, style, location, and easy single-level living.
- Listing Status:
- Active
- Date Added:
- September 16, 2026
- Data Last Updated:
- October 5, 2026 at 2:07PM
- Listing Office:
- William Raveis R.E. & Home Services : 978-610-6369
- Listing Agent:
- Knox Real Estate Group : 978-852-9480
- MLS ID:
- 73577731

- General: Screens
- Style: Ranch
- Parking: AttachedGarage Door OpenerGarage Faces SidePaved DriveOff StreetPavedParking spaces: 10
- Roofing: Shingle
- Windows: Screens
- General: Concrete Perimeter
- Road/Access: Public
- Originating MLS: MLS Property Information Network
- County: Middlesex
- Zoning: R568702
- Utilities: for Gas RangeWasher Hookup110 Volts
- Water: Public
- Sewer: Private Sewer
- Source: MLS Property Information Network
- Exclusions: Personal Items
This listing courtesy of Knox Real Estate Group , William Raveis R.E. & Home Services
Monthly Payment
- Principal & Interest $
- Property Taxes $
- Home Insurance $
- VA Funding Fee $

 New - 3 days ago