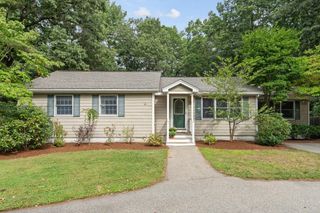
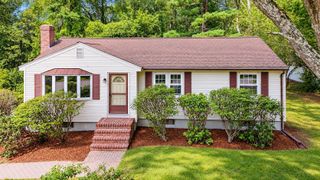
10 Beaver Brook Road, Littleton, MA 01460
- 3 beds |
- 2 baths |
- 1,880 sqft
 Single-Family Home
  Built in 1969
  0.96acre lot
 1 car garage
  $361/sqft
  Listed 5 days ago
Property Description
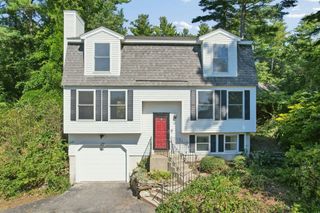
Sitting proudly on Beaver Brook Road, this beautifully maintained 3 bedroom, 2 bath split entry home, is ready for you! Ideally situated on nearly an acre in desirable Littleton, it offers updates such as new roofing on both house and shed (with a transferrable warranty!) the remodeled kitchen offers a fresh, updated feel with fresh white cabinetry, a pantry, granite countertops and stainless steel appliances and flows nicely into the main living spaces. The dining area is conveniently open to the kitchen with access to both the living room and screened in porch through sliders, and onto the back deck! Three bedrooms and a full bath with a double vanity complete the upper floor. The living room, dining area, hallway and one bedroom and have replaced hardwood flooring. Anderson windows have been replaced throughout, tiltwash throughout the upper level, and replaced on lower level as well! The lower level has space for a family room with a wood stove, full bathroom with shower and a bonus room! Garage entry as well! A 200 amp circuit panel was updated with additional slots. A new vortex water treatment system also installed. Paved driveway and front steps and railing added in 2023. New three bedroom septic installed summer 2026. Thoughtfully cared for throughout, this home offers comfortable living with plenty of room to enjoy both indoors and out. The back yard has plentry of room for recreation and gatherings with farm stands near by! Close to The Point for shopping and restaurants! Littleton schools are top notch as well as the thriving Park and Rec department and senior center! Commuting is a breeze with 495 close by and a commuter train station in town! Showings begin at open house on Thursday 5:00-6:30!
- Listing Status:
- Active
- Date Added:
- September 30, 2026
- Data Last Updated:
- October 5, 2026 at 1:08PM
- Listing Office:
- William Raveis R.E. & Home Services : 978-610-6369
- Listing Agent:
- Knox Real Estate Group : 978-852-9480
- MLS ID:
- 73584427

- General: Porch - ScreenedDeck - WoodRain GuttersStorageScreens
- Style: Split Entry
- Parking: AttachedUnderGarage Door OpenerPaved DriveOff StreetPavedParking spaces: 7
- Roofing: Shingle
- Windows: Insulated WindowsScreens
- General: FrameConcrete Perimeter
- Road/Access: Public
- Originating MLS: MLS Property Information Network
- County: Middlesex
- Zoning: res566699
- Utilities: for Electric Rangefor Electric DryerWasher Hookup200+ Amp Service
- Water: Private
- Sewer: Private Sewer
- Source: MLS Property Information Network
- Exclusions: Music Hooks In Living RoomThermometer In KitchenTv In BedroomBracket RemainsWasher And Dryer
This listing courtesy of Knox Real Estate Group , William Raveis R.E. & Home Services
Monthly Payment
- Principal & Interest $
- Property Taxes $
- Home Insurance $
- VA Funding Fee $