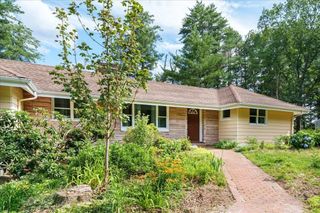
167 Willow St, Acton, MA 01720
- 3 beds |
- 2 baths |
- 1,469 sqft
 Single-Family Home
  Built in 1984
  0.67acre lot
 2 car garage
  $579/sqft
  Listed 1 month ago
Property Description
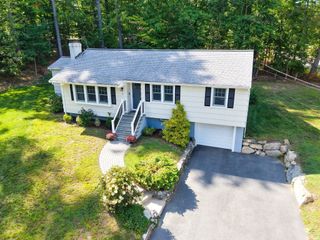
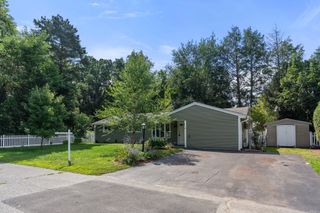
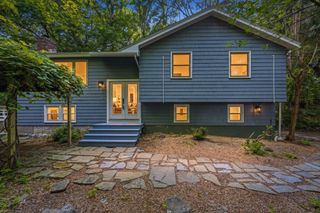
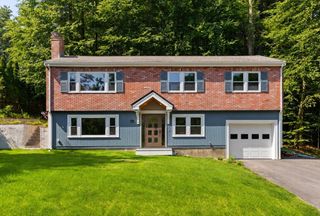
A beautifully updated well-maintained three-bedroom Ranch-style residence offers a wonderful, open floor plan with bright, spacious rooms, gleaming hardwood floors, custom blinds, and a two-car garage. With a well appointed kitchen outfitted with granite countertops, updated stainless steel appliances, and gas stove. The kitchen opens to a lovely large living room with a vaulted ceiling and a screened-in porch with access to a deck with a custom built-in bench. Exit to your deck from the dining room for wonderful outdoor enjoyment.. The bedroom wing includes a primary bedroom with a bathroom, two more bedrooms, and a second full bathroom. The home offers a comfortable spaces with a fireplace which can be used as a den or home office. A full, unfinished basement with many possibilities. Excellent location, easy access to West Acton Village, and the commuter rail to Boston. This is a must see home!
- Listing Status:
- Active
- Date Added:
- August 12, 2026
- Data Last Updated:
- September 13, 2026 at 3:08PM
- Listing Office:
- Keller Williams Realty North Central : 978-840-9000
- Listing Agent:
- Apple Country Team : 978-289-0500
- MLS ID:
- 73562391

- General: Porch - ScreenedDeck - Wood
- Style: Ranch
- Parking: AttachedGarage Faces SidePaved DriveOff StreetPavedParking spaces: 8
- Roofing: Shingle
- General: FrameConcrete Perimeter
- Road/Access: Public
- Originating MLS: MLS Property Information Network
- County: Middlesex
- Zoning: ResM:00G1 B:0277 L:0000311032
- Utilities: for Gas Rangefor Electric DryerWasher Hookup200+ Amp Service
- Water: Public
- Sewer: Private Sewer
- Source: MLS Property Information Network
This listing courtesy of Apple Country Team , Keller Williams Realty North Central
Monthly Payment
- Principal & Interest $
- Property Taxes $
- Home Insurance $
- VA Funding Fee $

 New - 3 days ago