18 Cowdrey Ln, Acton, MA 01720
- 3 beds |
- 2 baths |
- 1,600 sqft
 Single-Family Home
  Built in 1970
  0.99acre lot
 2 car garage
  $462/sqft
  Listed 3 days ago
Property Description
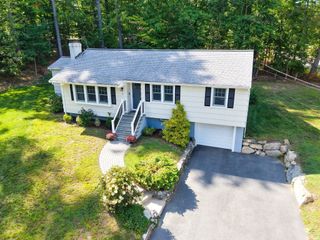
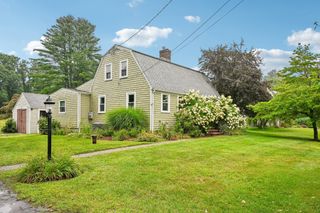
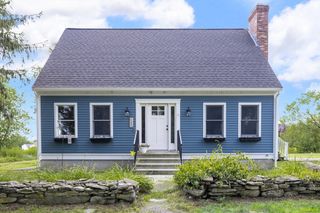
A wonderful opportunity to enjoy the best of Acton living! Set on nearly one acre, this inviting home is ideally located within easy walking distance of Acton-Boxborough schools—including two elementary schools, the junior high, and high school—as well as Acton Memorial Library, Acton Arboretum, and the town center. The property also offers convenient driving access to the commuter rail and major highways.The bright main level features a welcoming living room with a brick wood-burning fireplace, along with an updated kitchen that opens to the dining room. The dining room connects directly to a backyard deck overlooking the spacious, level backyard and the woods beyond—an ideal setting for outdoor dining, relaxation, and entertaining.The main living areas feature beautiful hardwood floors, updated kitchen cabinetry, granite countertops, stainless-steel appliances, and windows that fill the home with abundant natural light.The main level also offers three bedrooms with hardwood floors and a full bathroom.The finished lower level provides a spacious great room with a variety of possibilities, whether used as a home office, entertainment area, playroom, or family room. A full bathroom adds convenience and flexibility to this level.Additional features include an efficient natural-gas heating system, a two-car garage, and generous, level front and back yards.A welcoming property in a highly desirable Acton location, offering space, convenience, and flexibility. Don't miss this opportunity!
- Listing Status:
- Active
- Date Added:
- September 10, 2026
- Data Last Updated:
- September 13, 2026 at 3:08PM
- Listing Office:
- Stonebridge Realty : 978-881-4365
- Listing Agent:
- Hongyan Sun : 217-714-7927
- MLS ID:
- 73575619

- General: Deck - Roof
- Style: Raised Ranch
- Parking: AttachedPavedParking spaces: 10
- Roofing: Shingle
- Windows: Insulated Windows
- General: FrameConcrete Perimeter
- Road/Access: Public
- Originating MLS: MLS Property Information Network
- County: Middlesex
- Zoning: ResM:00E3 B:0095 L:0002308315
- Utilities: for Gas Rangefor Gas Ovenfor Electric DryerWasher Hookup100 Amp Service
- Water: Public
- Sewer: Private Sewer
- Source: MLS Property Information Network
This listing courtesy of Hongyan Sun , Stonebridge Realty
Monthly Payment
- Principal & Interest $
- Property Taxes $
- Home Insurance $
- VA Funding Fee $