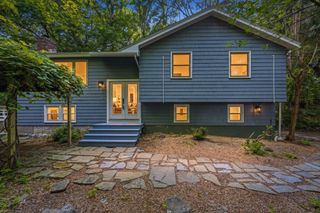
1 Duggan Rd, Acton, MA 01720
- 3 beds |
- 2 baths |
- 1,635 sqft
 Single-Family Home
  Built in 1958
  0.46acre lot
 1 car garage
  $513/sqft
  Listed 4 days ago
Property Description
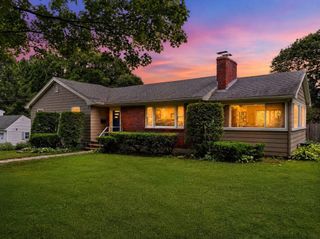
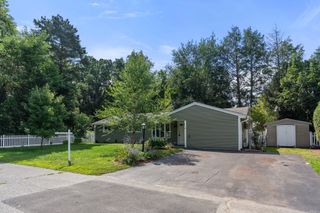
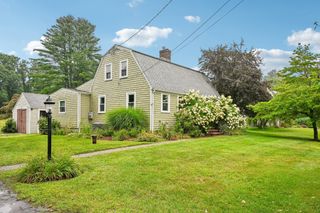
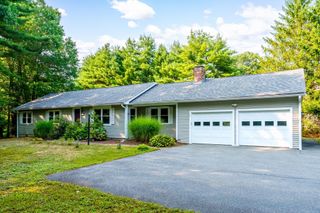
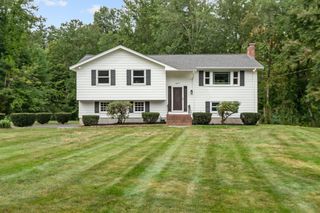
Move right into this beautifully renovated home in the desirable Forest Glen neighborhood, just minutes from West Acton Village! The open floor plan features a spacious living room with hardwood floors and a stunning stone fireplace, flowing seamlessly into the dining room, kitchen, and family room. The bright, white-cabinet kitchen boasts stainless steel appliances, quartz countertops, and a perfect breakfast bar. Three bedrooms include a spacious primary suite with an en-suite bath featuring a tiled shower, plus a hall bath with a soaking tub/shower. The lower level offers a generous bonus room ideal for a home office, playroom, or media space along with a mudroom, laundry room, and convenient garage access. Enjoy the lovely yard and all the updates this wonderful home has to offer!
- Listing Status:
- Active
- Date Added:
- September 9, 2026
- Data Last Updated:
- September 13, 2026 at 2:07PM
- Listing Office:
- Barrett Sotheby's International Realty : 978-369-6453
- Listing Agent:
- Jeanne Burton : 978-807-1273
- MLS ID:
- 73574586

- General: Rain GuttersStone Wall
- Style: Ranch
- Parking: AttachedUnderGarage Door OpenerPaved DriveOff StreetParking spaces: 5
- Roofing: Shingle
- Windows: Insulated Windows
- General: FrameConcrete Perimeter
- Road/Access: Public
- Originating MLS: MLS Property Information Network
- County: Middlesex
- Zoning: RES310849
- Water: Public
- Sewer: Private Sewer
- Source: MLS Property Information Network
This listing courtesy of Jeanne Burton , Barrett Sotheby's International Realty
Monthly Payment
- Principal & Interest $
- Property Taxes $
- Home Insurance $
- VA Funding Fee $

 New - 3 days ago