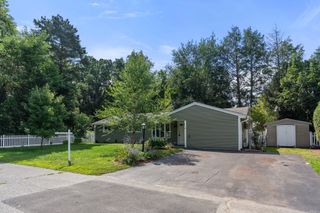
13 Shore Ave, Maynard, MA 01754
- 3 beds |
- 2 baths |
- 1,600 sqft
 Single-Family Home
  Built in 1955
  0.65acre lot
 2 car garage
  $497/sqft
  Listed 2 months ago
Property Description
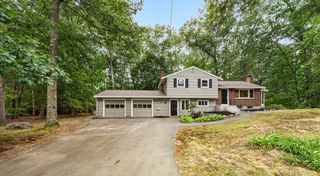
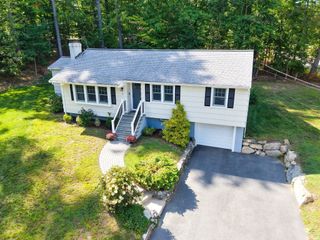
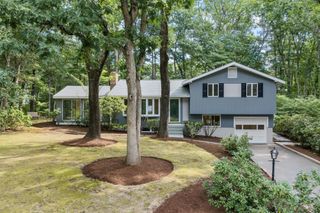
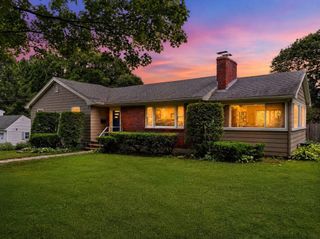
Rare Assabet River waterfront! Enjoy approximately 158 feet of river frontage and beautiful water views from every room of this unique 3-bedroom, 2-bath home offering convenient single-level living. A large fireplaced living room, dining room, office and newly enclosed porch create wonderful spaces to enjoy the setting year-round. Step outside to the deck for relaxing, entertaining, bird watching or taking in the peaceful river views. The current owner has completed extensive improvements, including approximately $40,000 in tree removal, 350 sq. ft. of additional living space, new automatic garage doors, first-floor laundry, heat-pump heating and cooling, and more. The enormous garage/basement with overhead doors offers exceptional storage for kayaks, water toys and outdoor gear. Mature fruit trees line the driveway, with nearby trails, wildlife refuge and vibrant downtown Maynard. Town water/sewer available at street. Some photos virtually staged.
- Listing Status:
- Active
- Date Added:
- July 10, 2026
- Data Last Updated:
- September 13, 2026 at 4:06PM
- Listing Office:
- Keller Williams Realty : 781-449-1400
- Listing Agent:
- Diane Hughes Valente : 781-686-3477
- MLS ID:
- 73548090

- General: Deck - WoodGarden
- Style: Ranch
- Parking: AttachedUnderOff StreetParking spaces: 9
- Roofing: Shingle
- General: FrameBlock
- Road/Access: Public
- Originating MLS: MLS Property Information Network
- County: Middlesex
- Zoning: R13636434
- View: Scenic View(s)View
- Utilities: for Electric Rangefor Electric OvenWasher Hookup200+ Amp Service
- Water: Private
- Sewer: Private Sewer
- Source: MLS Property Information Network
This listing courtesy of Diane Hughes Valente , Keller Williams Realty
Monthly Payment
- Principal & Interest $
- Property Taxes $
- Home Insurance $
- VA Funding Fee $

 New - 3 days ago