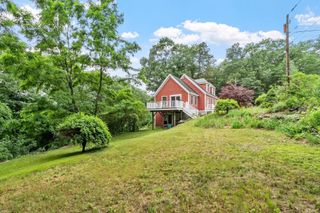
62 Edgewood Rd, Concord, MA 01742
- 3 beds |
- 2 baths |
- 1,718 sqft
 Single-Family Home
  Built in 1956
  0.46acre lot
 1 car garage
  $581/sqft
  Listed 2 months ago
Property Description
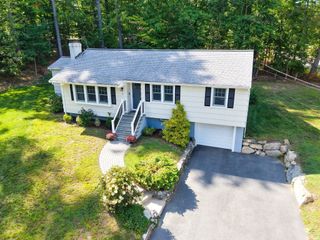
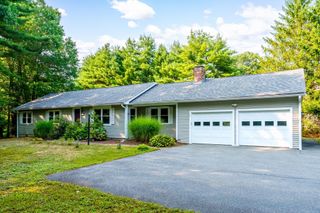
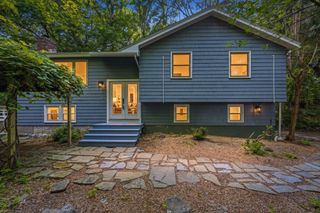
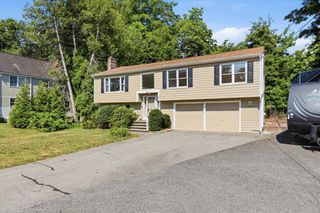
This beautifully renovated home offers a “turn-key” opportunity in a charming West Concord neighborhood. The flexible floor plan includes an upper level with a fireplaced living room, sunlit dining room, a chic kitchen featuring warm cabinetry complemented by crisp white counters, new appliances, a beloved pot filler and vent hood above the stove along with 3 spacious bedrooms and a beautiful bath of sleek navy and white. The lower entry-level features a fireplaced family room, along with a versatile home office and a large laundry/mudroom, and another full bath with tiled shower. A utility storage room and an attached one-car garage with Electric Car Charger, add to this home’s functionality. Highlights of this area include the Thoreau elementary school, Rideout playground, the new Bruce Freeman Rail Trail, West Concord village-shopping, dining, library, commuter train & more. A splendid yard contains a new septic system (2025). Move right in an enjoy this terrific home, neighborhood!
- Listing Status:
- Active
- Date Added:
- July 15, 2026
- Data Last Updated:
- September 13, 2026 at 3:08PM
- Listing Office:
- William Raveis R.E. & Home Services : 978-443-0334
- Listing Agent:
- Denise Garzone : 508-450-4240
- MLS ID:
- 73549906

- Style: ContemporaryRaised Ranch
- Parking: AttachedUnderPaved DriveOff StreetParking spaces: 5
- Roofing: Shingle
- Windows: Window(s) - PictureInsulated Windows
- General: FrameConcrete Perimeter
- Road/Access: Public
- Originating MLS: MLS Property Information Network
- County: Middlesex
- Zoning: Res456624
- Utilities: for Electric Rangefor Electric Ovenfor Electric DryerCircuit Breakers200+ Amp Service
- Water: Public
- Sewer: Private Sewer
- Source: MLS Property Information Network
This listing courtesy of Denise Garzone , William Raveis R.E. & Home Services
Monthly Payment
- Principal & Interest $
- Property Taxes $
- Home Insurance $
- VA Funding Fee $

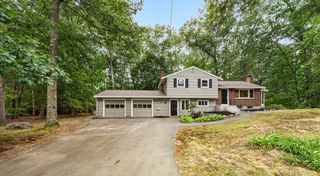
 New - 3 days ago