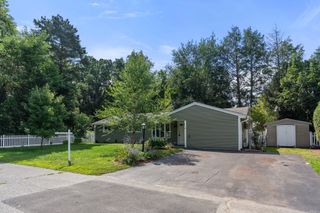
165 Old Stow Road, Concord, MA 01742
- 2 beds |
- 2 baths |
- 1,848 sqft
 Single-Family Home
  Built in 2003
  0.34acre lot
 —— car garage
  $459/sqft
  Listed 2 months ago
Property Description
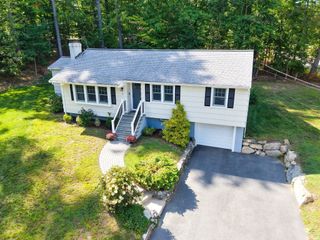
Built in 2003, this custom Cape blends privacy with convenience—just minutes to West Concord Village, the commuter rail, shops, dining, and major routes. Sunlight fills the open first floor, featuring a fireplaced family room, an expansive living & dining rooms ideal for gatherings, and a cherry kitchen with updated appliances. A handy mudroom and a half bath with laundry complete this level. Upstairs, find two generous bedrooms with great closet space and a full, beautifully tiled bath—plus the flexible potential to create a third bedroom if desired. The walkout lower level, boasting high ceilings, offers an exceptional opportunity to finish for additional living space—think playroom, exercise studio, home office, or even a guest bedroom. Outdoors, a large side yard provides abundant space for play and entertaining. Enjoy the best of Concord’s natural beauty with direct access to conservation trails from the property. A rare combination of comfort, expansion potential and location!
- Listing Status:
- Active
- Date Added:
- June 24, 2026
- Data Last Updated:
- September 13, 2026 at 4:06PM
- Listing Office:
- Compass : 351-207-1153
- Listing Agent:
- The Ridick Revis Group : 617-593-3492
- MLS ID:
- 73540776

- General: PorchDeckStorageScreensGarden
- Style: Cape
- Parking: Off StreetStone/GravelParking spaces: 3
- Roofing: Shingle
- Windows: Insulated WindowsScreens
- General: FrameConcrete Perimeter
- Road/Access: PublicDead End
- Originating MLS: MLS Property Information Network
- County: Middlesex
- Zoning: Res B455235
- Utilities: for Gas Rangefor Electric DryerWasher Hookup200+ Amp Service
- Water: Private
- Sewer: Private Sewer
- Source: MLS Property Information Network
This listing courtesy of The Ridick Revis Group , Compass
Monthly Payment
- Principal & Interest $
- Property Taxes $
- Home Insurance $
- VA Funding Fee $

 New - 3 days ago