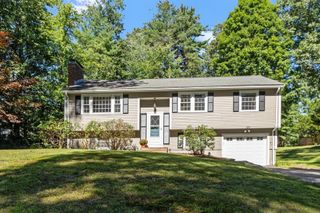
8 Ethelyn Cir, Maynard, MA 01754
- 4 beds |
- 2 baths |
- 1,682 sqft
 Single-Family Home
  Built in 1963
  0.3acre lot
 2 car garage
  $401/sqft
  Listed 7 days ago
Property Description
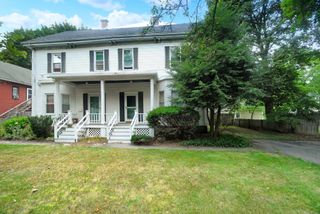
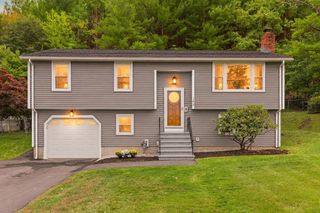
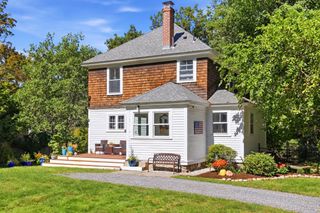
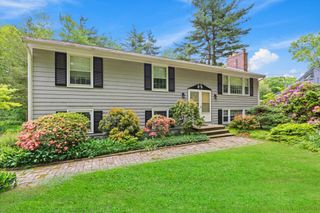
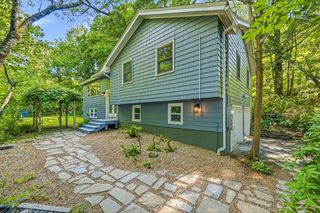
Welcome Home! Lovingly maintained by the same family for over 60 years, this traditional Gambrel Cape is tucked away at the end of a quiet cul-de-sac. Hardwood floors flow throughout much of the home, adding warmth and character. The kitchen features custom oak cabinetry, tile backsplash, and a cozy eat-in area overlooking the front yard, perfect for enjoying your morning coffee. The dining room opens to a three-season porch overlooking the backyard, creating a wonderful space to relax and enjoy the surrounding nature. A first-floor bedroom and separate den offer flexibility for guests, a home office, or additional living space. Upstairs, the front-to-back primary bedroom is joined by two additional bedrooms and a full bath. The attached two-car garage provides room for vehicles and storage, while the large basement offers additional space and possibilities. Conveniently located near downtown Maynard, the Assabet River, and the Acton commuter rail, this well-loved home is ready for its next chapter.
- Listing Status:
- Active
- Date Added:
- September 28, 2026
- Data Last Updated:
- October 5, 2026 at 7:07AM
- Listing Office:
- REMAX Executive Realty : 508-429-6767
- Listing Agent:
- Melissa Kaspern : 508-333-4670
- MLS ID:
- 73583549

- General: Porch - Enclosed
- Style: Cape
- Parking: AttachedPaved DriveOff StreetPavedParking spaces: 6
- Roofing: Asphalt/Composition Shingles
- General: FrameConcrete Perimeter
- Originating MLS: MLS Property Information Network
- County: Middlesex
- Zoning: R2M:0010 B:0000 L:0090.03634787
- Utilities: for Electric Ovenfor Electric DryerWasher HookupCircuit Breakers
- Water: Public
- Sewer: Public Sewer
- Source: MLS Property Information Network
This listing courtesy of Melissa Kaspern , REMAX Executive Realty
Monthly Payment
- Principal & Interest $
- Property Taxes $
- Home Insurance $
- VA Funding Fee $

 New - 3 days ago