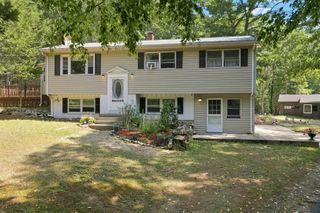
35 Donna Rd, Holliston, MA 01746
- 3 beds |
- 2 baths |
- 1,795 sqft
 Single-Family Home
  Built in 1962
  0.55acre lot
 1 car garage
  $379/sqft
  Listed 3 days ago
Property Description
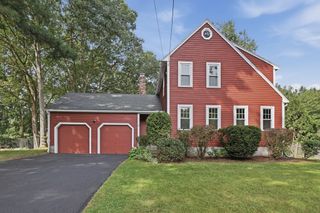
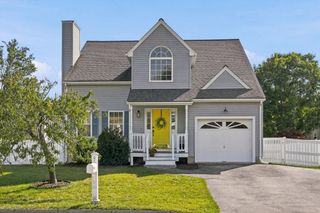
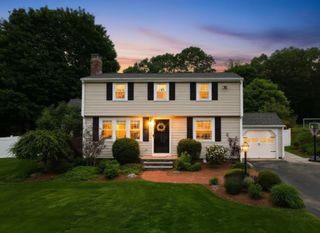
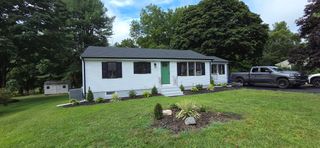
Welcome to this charming split-level/ranch-style home set on a spacious, beautifully landscaped lot surrounded by mature trees. A gently sloping front lawn, generous paved driveway, and attached garage create an inviting first impression. Inside, the bright main level features gleaming hardwood floors, large windows, and a warm fireplaced living room. The spacious dining area flows naturally into the kitchen, which offers white cabinetry, ample storage, generous workspace, and stainless appliances, with large windows overlooking the surrounding greenery. Hardwood flooring continues through much of the main living area and bedrooms, including a bright primary bedroom with generous closet space and peaceful yard views. Flexible additional bedroom/office space offers versatility for today's needs. The finished lower level provides excellent additional living space for a family room, playroom, home office, or recreation area, along with laundry, utility, storage, and workspace. A basement entrance/exit provides convenient access to the yard. Major systems have been updated, including a newer roof, heating system, and windows, offering added peace of mind. Step outside to enjoy the screened porch overlooking the private, fenced backyard, ideal for relaxing, dining, or entertaining. The expansive yard offers room for recreation and gardening, with a dedicated basketball area adding to the outdoor appeal. A peaceful setting, flexible living spaces, updated major systems, and inviting indoor-outdoor spaces make this a wonderful place to call home.
- Listing Status:
- Active
- Date Added:
- September 10, 2026
- Data Last Updated:
- September 13, 2026 at 6:08PM
- Listing Office:
- Redfin Corp. : 617-340-7803
- Listing Agent:
- Mark McGowan : 774-222-5832
- MLS ID:
- 73575571

- General: DeckRain GuttersScreensFenced Yard
- Style: Raised Ranch
- Parking: AttachedUnderGarage Door OpenerPavedParking spaces: 7
- Roofing: Shingle
- Windows: Insulated WindowsScreens
- General: FrameConcrete Perimeter
- Road/Access: Public
- Originating MLS: MLS Property Information Network
- County: Middlesex
- Zoning: 30M:009 B:0005 L:0370525820
- Fencing: Fenced/EnclosedFenced
- Utilities: for Gas Oven
- Water: Public
- Sewer: Private Sewer
- Source: MLS Property Information Network
- Exclusions: 6 Security Cameras And The Refrigerator In The Laundry Room
This listing courtesy of Mark McGowan , Redfin Corp.
Monthly Payment
- Principal & Interest $
- Property Taxes $
- Home Insurance $
- VA Funding Fee $

 New - 2 days ago