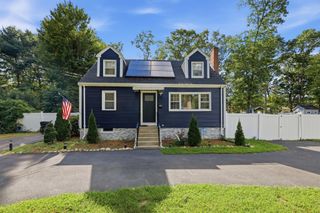
6 Carp Road, Milford, MA 01757
- 3 beds |
- 2 baths |
- 2,063 sqft
 Single-Family Home
  Built in 1981
  0.37acre lot
 2 car garage
  $302/sqft
  Listed 3 days ago
Property Description
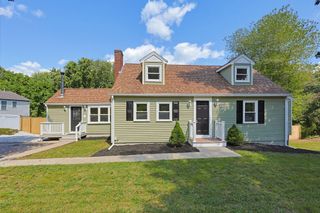
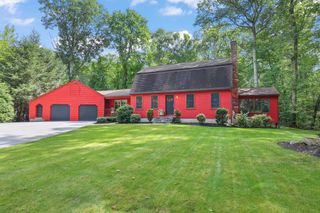
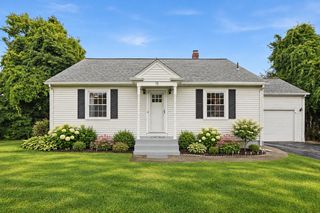
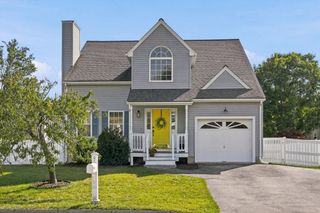
Welcome to this beautifully refreshed 3-bedroom Colonial in a desirable Milford location! Enter inside to freshly refinished hardwood floors, recently installed carpeting, and fresh paint throughout, creating a bright and inviting feel from the moment you arrive. The living room features a cozy fireplace and slider access to the back deck, while the kitchen offers granite countertops and the formal dining room provides the perfect setting for more formal meals and entertaining. French doors lead to a convenient home office space, and a full bathroom completes the first floor. Upstairs, you’ll find three generous bedrooms, including a spacious primary with a large walk-in closet and direct access to the full hallway bathroom with tub/shower. The finished basement offers even more flexible living space, ideal for a recreation room, family room, home gym, or whatever suits your lifestyle. Outside, the fully fenced backyard is an entertainer’s dream, featuring a recently rebuilt deck, above-ground pool, and dedicated fire pit area - perfect for summer gatherings and relaxing evenings. Downstairs windows have also been recently replaced, and the upgraded driveway comes with a transferable 5-year warranty for added peace of mind. Ideally located within walking distance of the Milford Upper Charles Bike Trail. Tucked away while still offering easy access to local amenities and major routes, this home makes commuting and everyday living a breeze!
- Listing Status:
- Active
- Date Added:
- September 10, 2026
- Data Last Updated:
- September 13, 2026 at 7:07PM
- Listing Office:
- Lamacchia Realty, Inc. : 508-925-7330
- Listing Agent:
- Maribeth McCauley Lynch : 508-641-9323
- MLS ID:
- 73575248

- General: DeckDeck - WoodPool - Above GroundFenced Yard
- Style: Colonial
- Pool: Above Ground
- Parking: AttachedGarage Door OpenerPaved DriveOff StreetPavedParking spaces: 10
- Roofing: Shingle
- Windows: Insulated Windows
- General: FrameConcrete Perimeter
- Road/Access: Public
- Originating MLS: MLS Property Information Network
- County: Worcester
- Zoning: RBM:31 B:094 L:3A1613627
- Fencing: Fenced
- Utilities: for Electric Rangefor Electric DryerWasher HookupCircuit Breakers200+ Amp Service
- Water: Public
- Sewer: Public Sewer
- Source: MLS Property Information Network
- Exclusions: Kitchen IslandFloor Lamps.
This listing courtesy of Maribeth McCauley Lynch , Lamacchia Realty, Inc.
Monthly Payment
- Principal & Interest $
- Property Taxes $
- Home Insurance $
- VA Funding Fee $

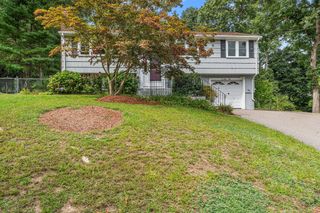
 New - 3 days ago