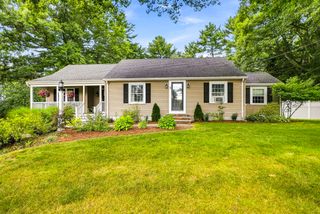
15 Highland Street, Milford, MA 01757
- 4 beds |
- 2 baths |
- 1,949 sqft
 Single-Family Home
  Built in 1951
  0.45acre lot
 1 car garage
  $269/sqft
  Listed 4 days ago
Property Description
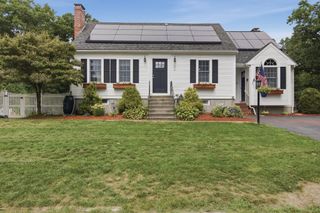
This is the one you've been waiting for, and I don't say that often! This quintessential Cape is full of New England charm and doesn’t lack for anything! The kitchen shines with upgraded fixtures and finishes, including modern stainless steel appliances, granite countertops, and a breakfast bar perfect for casual meals. The formal dining room flows seamlessly into the living room, creating an inviting space that’s ideal for entertaining. Down the hallway are 2 BRs, including a convenient first-floor primary, along with an updated full bathroom featuring dual vanities and a tub/shower. Upstairs, two additional bedrooms each offer skylights that fill the spaces with natural light, plus a second updated full bathroom. The spacious finished basement adds even more versatility to be used as a recreation room for relaxing, hobbies or it would make a great home office. Outside, enjoy an incredible fully fenced, large backyard that is perfect for summer cookouts, games of wiffle ball, playing fetch with the dog and so much more! There is also a large deck overlooking the yard, a firepit and a spacious shed. Ideally located with easy access to Milford’s local restaurants, shops, amenities, and major commuter routes, this charming Cape offers the space, flexibility, and location you’ve been looking for and is not one to be missed. Updates include: heating system, mini split for A/C on first floor, fresh paint throughout, MassSave insulation, appliances, LED lighting, bathrooms and so much more! There's nothing left to do except move in!!
- Listing Status:
- Active
- Date Added:
- September 9, 2026
- Data Last Updated:
- September 13, 2026 at 7:07PM
- Listing Office:
- Lamacchia Realty, Inc. : 508-290-0303
- Listing Agent:
- Colleen Crowley : 774-275-0720
- MLS ID:
- 73573984

- General: Deck - WoodRain GuttersStorageFenced Yard
- Style: Cape
- Parking: AttachedGarage Door OpenerPaved DrivePavedParking spaces: 5
- Roofing: Shingle
- Windows: Insulated Windows
- General: FrameConcrete Perimeter
- Road/Access: Public
- Originating MLS: MLS Property Information Network
- County: Worcester
- Zoning: RBM:0049 B:0000 L:03861618627
- Fencing: Fenced
- Utilities: for Gas Rangefor Electric Rangefor Gas Dryerfor Electric DryerWasher HookupCircuit Breakers
- Water: Public
- Sewer: Public Sewer
- Source: MLS Property Information Network
- Exclusions: Seller's Personal Belongings.
This listing courtesy of Colleen Crowley , Lamacchia Realty, Inc.
Monthly Payment
- Principal & Interest $
- Property Taxes $
- Home Insurance $
- VA Funding Fee $

 New - 2 days ago