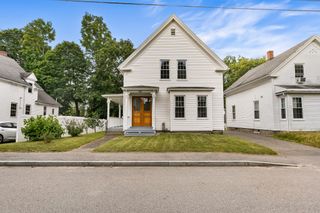
8 Mellen St, Hopedale, MA 01747
- 3 beds |
- 1 bath |
- 1,759 sqft
 Single-Family Home
  Built in 1947
  0.48acre lot
 —— car garage
  $341/sqft
  Listed 19 days ago
Property Description
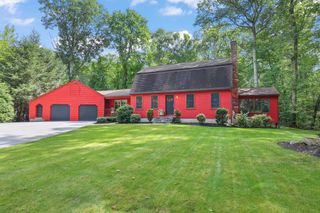
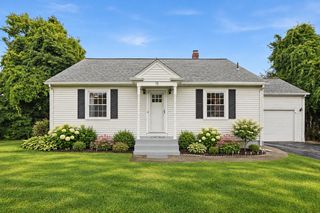
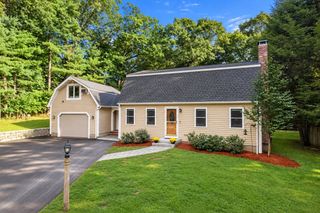
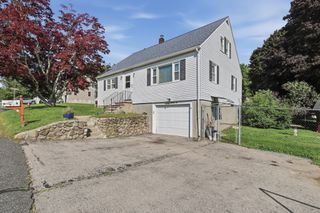
Fall in love with this absolutely charming and impeccably maintained ranch, offering warm, inviting spaces and the ease of one-level living. Beautifully updated throughout, the heart of the home is the stunning kitchen featuring granite countertops, a center island, elegant tile backsplash, and abundant cabinetry. It opens seamlessly to the spectacular vaulted family room, with a cozy gas fireplace, sun-filled windows, and access to both the welcoming front porch and the private backyard. The kitchen also flows into a bright, cheerful dining room accented with classic wainscoting. The spacious primary bedroom offers a custom walk-in closet, while a second first-floor bedroom and beautifully renovated bath with a no-threshold tiled shower, granite vanity, and vessel sink complete the main level. Upstairs, a delightful third bedroom and charming sitting room with skylights provide flexible living space. The beautifully landscaped, fully fenced backyard is a peaceful retreat with a stone patio and built-in gas fire pit, perfect for entertaining or quiet evenings outdoors. See list of updates for more specifics on this move-in ready home!
- Listing Status:
- Active
- Date Added:
- August 25, 2026
- Data Last Updated:
- September 13, 2026 at 7:07PM
- Listing Office:
- Berkshire Hathaway HomeServices Commonwealth Real Estate : 508-655-1211
- Listing Agent:
- TEAM Metrowest : 508-223-7583
- MLS ID:
- 73567665

- General: PorchPatio
- Style: Cape
- Parking: Off StreetPavedParking spaces: 5
- Roofing: Shingle
- Windows: Skylight(s)Insulated Windows
- General: FrameConcrete Perimeter
- Road/Access: Public
- Originating MLS: MLS Property Information Network
- County: Worcester
- Zoning: RBM:0021 B:0005 L:00001549565
- Fencing: Fenced/Enclosed
- Utilities: for Electric Rangefor Electric Dryer200+ Amp Service
- Water: Private
- Sewer: Private Sewer
- Source: MLS Property Information Network
This listing courtesy of TEAM Metrowest , Berkshire Hathaway HomeServices Commonwealth Real Estate
Monthly Payment
- Principal & Interest $
- Property Taxes $
- Home Insurance $
- VA Funding Fee $

 New - 3 days ago