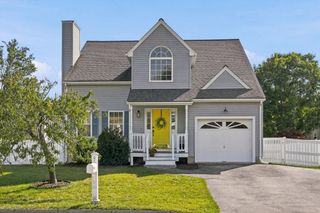
26 Joyce Ln, Bellingham, MA 02019
- 4 beds |
- 2 baths |
- 1,959 sqft
 Single-Family Home
  Built in 1975
  0.64acre lot
 1 car garage
  $324/sqft
  Listed 5 days ago
Property Description
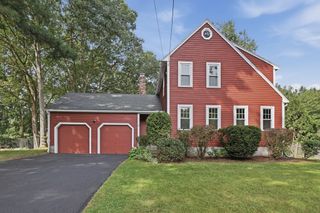
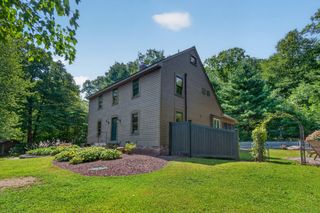
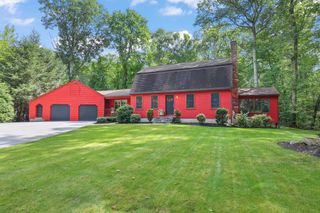
Nestled on a quiet cul-de-sac, this charming Gambrel Colonial home is warm and welcoming. This beautiful home offers four bedrooms, and two full baths. First floor bedroom and full bath provides for multi-generational living. Beautiful hardwood floors stretch through the first and second floors, and all of the bedrooms. The living room has a cozy wood burning fireplace. A formal dining room is the perfect place to gather for the holidays. But the real gem in this home is the updated kitchen with ss appliances, granite, a farmhouse sink, a coffee bar, and a peninsula. The space between the home and garage serves as a large mudroom for all of your shoes and coats and leads out to the deck where you can sit and have a cup of coffee in the morning. Upstairs you'll find three more spacious bedrooms and a full bath. A one car garage keeps your car warm this winter. Over the garage you'll find a heated/cooled bonus room that is perfect for an office, studio, or workshop. A big backyard provides privacy and room to play. New roof, new driveway, new HW heater, and central air, make this the perfect place to call home. Easy access to 495, 126, and 140, also MBTA Franklin/Foxboro commuter rail station. Close to shopping at Market Basket, Whole Foods, and restaurants. A nice balance of tranquility and convenience!
- Listing Status:
- Active
- Date Added:
- September 8, 2026
- Data Last Updated:
- September 13, 2026 at 8:08PM
- Listing Office:
- Coldwell Banker Realty - Worcester : 508-795-7500
- Listing Agent:
- Catherine Kiernan : 617-538-3147
- MLS ID:
- 73572963

- General: PorchDeck - RoofRain GuttersStorage
- Style: Colonial
- Parking: AttachedPaved DriveOff StreetPavedParking spaces: 4
- Roofing: Shingle
- General: FrameConcrete Perimeter
- Road/Access: Public
- Originating MLS: MLS Property Information Network
- County: Norfolk
- Zoning: SUBNM:0023 B:004H L:00003650
- Utilities: for Gas Range200+ Amp Service
- Water: Public
- Sewer: Private Sewer
- Source: MLS Property Information Network
This listing courtesy of Catherine Kiernan , Coldwell Banker Realty - Worcester
Monthly Payment
- Principal & Interest $
- Property Taxes $
- Home Insurance $
- VA Funding Fee $

 New - 3 days ago