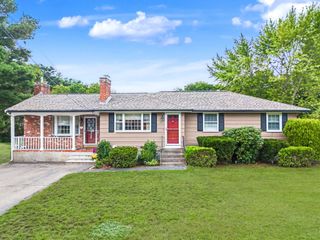
11 Barrett, Bellingham, MA 02019
- 4 beds |
- 2 baths |
- 2,083 sqft
 Single-Family Home
  Built in 1977
  1.1acre lot
 2 car garage
  $336/sqft
  Listed 4 days ago
Property Description
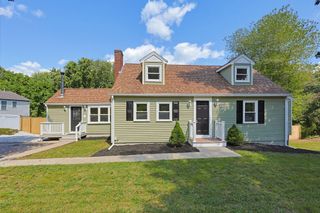
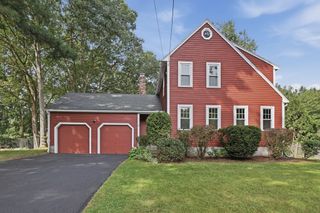
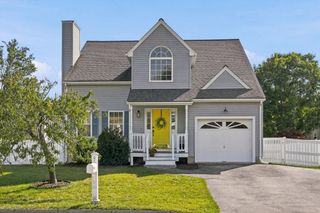
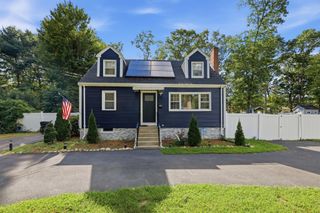
Truly magical setting for this stunning and graceful Gambrel Cape! Ideally located in desirable North Bellingham, just 4 minutes to 495, Whole Foods, Market Basket, Home Depot, movie theater, shopping, Tavern in the Square, and more. Thoughtfully reimagined over the years, this inviting home offers exceptional flexibility for entertaining and everyday living. The spacious central kitchen and dining areas feature beautiful stained cabinetry, stainless appliances (including Induction Range)and peninsula seating. A large cathedral family room with a Pellet stove, living room with fireplace**, year-round sunroom, and home office provide wonderful gathering and living spaces. Three spacious bedrooms are located upstairs, while the flexible first-floor layout offers excellent potential for multi-generational living. Oversized 2-car garage with Epoxy floor and adjacent mudroom w/ generous closet, spacious driveway, additional parking area, plus secluded boat/RV parking. Central air and mini-splits provide year-round comfort. Set on a level beautifully manicured acre with inviting front porch, Screened Porch w/ additional glass inserts, rear deck. All set in a peaceful neighborhood of cul-de-sacs, circles and non-through streets—perfect for walking and biking. A special home with charm, versatility and room to make it your own!
- Listing Status:
- Active
- Date Added:
- September 9, 2026
- Data Last Updated:
- September 13, 2026 at 7:07PM
- Listing Office:
- Waterway Home Advisors, LLC : 508-954-3030
- Listing Agent:
- Tracey Nault : 508-954-3030
- MLS ID:
- 73574097

- General: PorchPorch - EnclosedDeck - WoodRain GuttersProfessional Landscaping
- Style: Cape
- Parking: AttachedGarage Door OpenerStorageOversizedPaved DriveOff StreetPavedParking spaces: 6
- Roofing: Shingle
- Windows: Skylight(s)Insulated Windows
- General: FrameConcrete Perimeter
- Road/Access: Public
- Originating MLS: MLS Property Information Network
- County: Norfolk
- Zoning: SUBN0017001300003353
- Utilities: for Electric Rangefor Electric Ovenfor Electric DryerWasher Hookup200+ Amp Service
- Water: Public
- Sewer: Private Sewer
- Source: MLS Property Information Network
- Exclusions: Owners Personal Property/Wall Decor. Mirror In Primary Bedroom & Mirror In 2nd Floor Bathroom
This listing courtesy of Tracey Nault , Waterway Home Advisors, LLC
Monthly Payment
- Principal & Interest $
- Property Taxes $
- Home Insurance $
- VA Funding Fee $

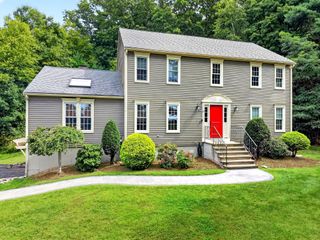
 New - 2 days ago