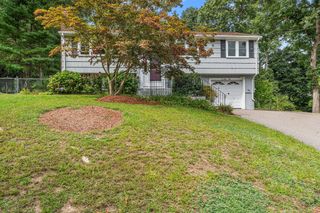
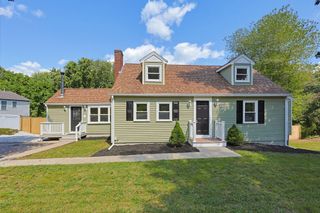
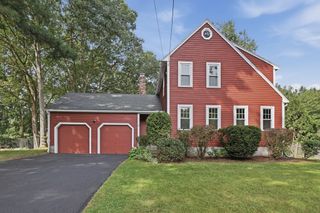
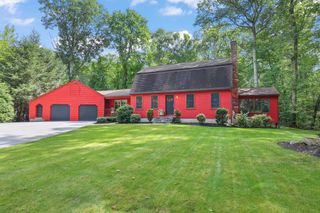
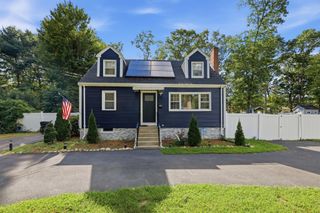
9 Derby Ln., Franklin, MA 02038
- 3 beds |
- 3 baths |
- 1,756 sqft
 Single-Family Home
  Built in 1998
  6,098sqft lot
 1 car garage
  $387/sqft
  Listed 4 days ago
Property Description
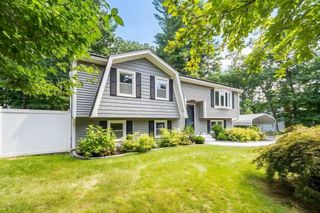
Welcome to this charming 3-bedroom, 2.5-bath home in Franklin’s desirable Dover Farms neighborhood! Adorable curb appeal sets the tone for a home that is move-in ready and full of warmth. Inside, enjoy new luxury vinyl plank flooring, quartz countertops, and stainless steel appliances, creating a fresh, updated feel. The spacious primary suite offers a private ensuite bath and a massive walk-in closet, providing a comfortable retreat. Two additional bedrooms and a full bath complete the upper level. Step outside to the newly stained deck overlooking a generous fenced-in yard, offering plenty of room to relax, entertain, play, or enjoy the outdoors. A spacious unfinished basement provides endless possibilities for future living space, a home gym, workshop, or additional storage. With thoughtful updates, inviting outdoor spaces, and room to grow, there is nothing to do but move in and make this house your home!
- Listing Status:
- Active
- Date Added:
- September 9, 2026
- Data Last Updated:
- September 13, 2026 at 6:08PM
- Listing Office:
- Realty ONE Group Suburban Lifestyle : 508-520-4300
- Listing Agent:
- Kara Trombly : 781-710-7561
- MLS ID:
- 73573757

- General: Deck - WoodFenced Yard
- Style: Colonial
- Parking: AttachedPaved DrivePavedParking spaces: 5
- Roofing: Shingle
- Windows: Insulated Windows
- General: Concrete Perimeter
- Road/Access: Public
- Originating MLS: MLS Property Information Network
- County: Norfolk
- Zoning: RES97081
- Fencing: Fenced
- Utilities: for Gas Range200+ Amp Service
- Water: Public
- Sewer: Public Sewer
- Source: MLS Property Information Network
This listing courtesy of Kara Trombly , Realty ONE Group Suburban Lifestyle
Monthly Payment
- Principal & Interest $
- Property Taxes $
- Home Insurance $
- VA Funding Fee $

 New - 3 days ago