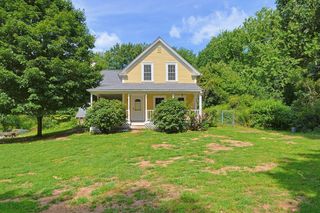
3 Short Street, Franklin, MA 02038
- 3 beds |
- 2 baths |
- 2,088 sqft
 Single-Family Home
  Built in 1973
  0.52acre lot
 —— car garage
  $306/sqft
  Listed 3 days ago
Property Description
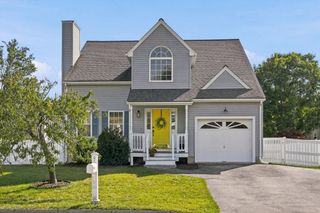
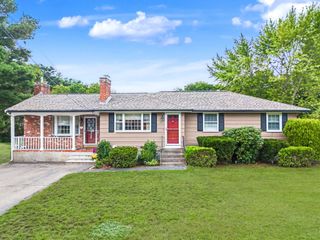
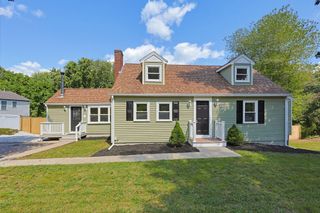
Welcome to this charming Raised Ranch/Split Level home in Franklin, Ma, offering comfortable living space and plenty of flexibility. The main level features hardwood floors, an eat in kitchen with direct access to large deck, french doors lead into a welcoming living room with recessed lighting & bay window. 3 bedrooms and an updated full bath. The finished lower level with new carpets adds even more usable space with a spacious family room plus two additional rooms that could serve as home offices, a playroom, hobby space or potentially additional bedrooms (totaling 5) and a full bathroom, laundry and mudroom Outside you will enjoy the professionally landscaped grounds with newer paver walkway and stone walls, lawn irrigation system, a fully fenced in yard and a large deck perfect for entertaining or relaxing. Other features include Solar panels to reduce electric costs, fresh paint throughout, a home generator, convenient carport, and a 12x20 workshop/storage shed providing excellent space for projects , hobbies and storage. Showings start at the open house on Saturday 9/12 & Sunday 9/13 from 11:00 - 1:00
- Listing Status:
- Active
- Date Added:
- September 10, 2026
- Data Last Updated:
- September 13, 2026 at 6:08PM
- Listing Office:
- Berkshire Hathaway HomeServices Commonwealth Real Estate : 508-655-1211
- Listing Agent:
- Peter Haswell : 508-446-7671
- MLS ID:
- 73575290

- General: DeckDeck - CompositeRain GuttersStorageProfessional LandscapingSprinkler SystemFenced Yard
- Style: Raised RanchSplit Entry
- Parking: CarportOff StreetParking spaces: 6
- Roofing: Shingle
- Windows: Insulated Windows
- General: Concrete Perimeter
- Road/Access: Public
- Originating MLS: MLS Property Information Network
- County: Norfolk
- Zoning: res95218
- Fencing: Fenced
- Utilities: for Gas Rangefor Gas Oven200+ Amp Service
- Water: Public
- Sewer: Private Sewer
- Source: MLS Property Information Network
- Exclusions: Backyard Playset
This listing courtesy of Peter Haswell , Berkshire Hathaway HomeServices Commonwealth Real Estate
Monthly Payment
- Principal & Interest $
- Property Taxes $
- Home Insurance $
- VA Funding Fee $

 New - 3 days ago