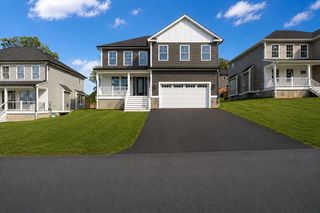
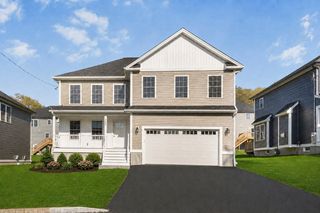
187 Blackstone Street, Mendon, MA 01756
- 3 beds |
- 3 baths |
- 2,336 sqft
 Single-Family Home
  Built in 1984
  6.08acre lot
 —— car garage
  $289/sqft
  Listed 4 days ago
Property Description
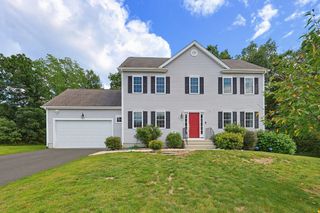
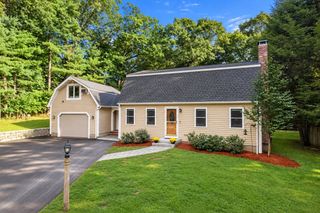
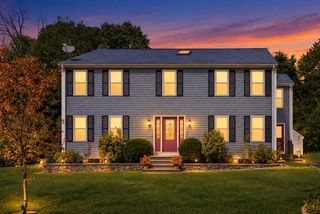
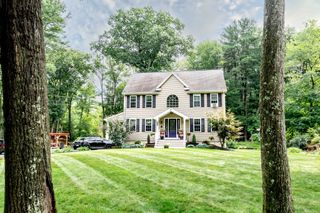
Picture-perfect Colonial set along a scenic country road, this charming and immaculately maintained home offers inviting spaces, thoughtful updates, and plenty of outdoor appeal. A brick walkway and stone steps welcome you into the main level, featuring a living room with wide pine floors, a spacious family room with hardwood floors, a bar, and raised-hearth fireplace, a remodeled kitchen, and a convenient half bath with laundry. Upstairs, three bedrooms include a generous primary suite with a walk-in closet, along with a full bath featuring a custom tile shower and updated fixtures. The finished lower level adds valuable flexible living space with a comfortable sitting room with French doors, dining area with kitchenette, and full bath—ideal for guests, a home office, playroom, or additional living space. Outside, enjoy the screened porch overlooking the patio and expansive backyard, complete with irrigation, storage sheds, and an outdoor shower. Major updates include the roof, gutters, siding, Viessmann boiler, oil tank, hot water heater, kitchen, and more. A beautifully cared-for home offering character, versatility, and modern updates in a peaceful country setting.
- Listing Status:
- Active
- Date Added:
- September 9, 2026
- Data Last Updated:
- September 13, 2026 at 9:06PM
- Listing Office:
- Compass : 617-206-3333
- Listing Agent:
- The Biega + Kilgore Team : 617-504-7814
- MLS ID:
- 73574686

- General: Porch - ScreenedPatioRain GuttersStorageSprinkler SystemScreensFenced YardOutdoor Shower
- Style: ColonialSaltbox
- Parking: Paved DriveOff StreetPavedParking spaces: 6
- Roofing: Shingle
- Windows: Screens
- General: FrameConcrete Perimeter
- Road/Access: Public
- Originating MLS: MLS Property Information Network
- County: Worcester
- Zoning: RES1604039
- Fencing: Fenced
- Utilities: for Electric Rangefor Electric DryerWasher HookupIcemaker ConnectionCircuit Breakers
- Water: Private
- Sewer: Private Sewer
- Source: MLS Property Information Network
This listing courtesy of The Biega + Kilgore Team , Compass
Monthly Payment
- Principal & Interest $
- Property Taxes $
- Home Insurance $
- VA Funding Fee $