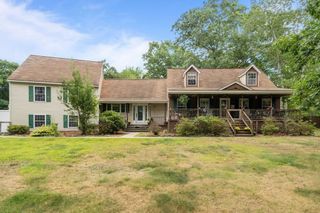
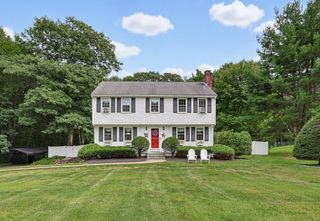
7 Eagle Rock Dr, Millville, MA 01529
- 4 beds |
- 3 baths |
- 2,432 sqft
 Single-Family Home
  Built in 1995
  1.28acre lot
 —— car garage
  $261/sqft
  Listed 5 days ago
Property Description
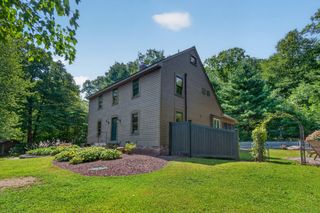
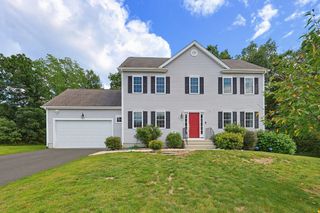
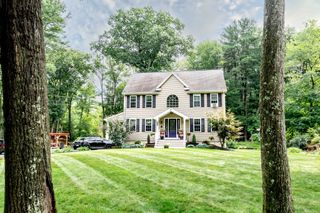
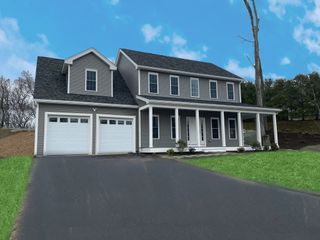
Welcome to 7 Eagle Rock Drive, a beautifully maintained Colonial offering generous living space, thoughtful updates and an inviting Millville setting. The updated kitchen features quartz countertops, Italian ceramic tile flooring and ample cabinetry, while the dining room offers classic hardwood floors. The living room is highlighted by porcelain flooring and a tiled fireplace with a newer mantle, and a separate den with hickory flooring provides additional space to relax or entertain. Upstairs, you’ll find four bedrooms, a separate office and a walk-up attic offering plenty of additional storage. The spacious primary suite is a true retreat with a beautifully updated private bath featuring porcelain tile, a walk-in shower and double vanity, along with a walk-in closet with hickory flooring and a built-in safe. An additional renovated full bath features porcelain flooring, a quartz countertop and an updated vanity. A convenient side entry leads to first-floor laundry and a half bath, while central air and two-zone heating provide year-round comfort. The home is served by private well water with a four-stage filtration system. Outside, enjoy the backyard from the Trex deck, complete with apple and pear trees, blueberries, two storage sheds and even a pig roaster ready for your next backyard gathering! With plenty of room for entertaining, gardening or simply relaxing, the outdoor space is made to be enjoyed. Located in a peaceful Millville setting just minutes from Southwick’s Zoo, area recreation and major routes, this home offers a wonderful combination of space, updates and country charm. Welcome home to 7 Eagle Rock Drive!
- Listing Status:
- Active
- Date Added:
- September 8, 2026
- Data Last Updated:
- September 13, 2026 at 9:06PM
- Listing Office:
- Real Broker MA, LLC : 855-450-0442
- Listing Agent:
- Tammy Crochiere : 413-209-0067
- MLS ID:
- 73572686

- General: DeckPatioStorageFruit Trees
- Style: Colonial
- Parking: Paved DriveOff StreetPavedParking spaces: 6
- Roofing: Shingle
- General: FrameConcrete Perimeter
- Road/Access: Public
- Originating MLS: MLS Property Information Network
- County: Worcester
- Zoning: ORD3520888
- Water: Private
- Sewer: Private Sewer
- Source: MLS Property Information Network
This listing courtesy of Tammy Crochiere , Real Broker MA, LLC
Monthly Payment
- Principal & Interest $
- Property Taxes $
- Home Insurance $
- VA Funding Fee $