636 Highland St, Holliston, MA 01746
- 3 beds |
- 1 bath |
- 2,016 sqft
 Single-Family Home
  Built in 1966
  4.55acre lot
 6 car garage
  $352/sqft
  Listed 17 days ago
Property Description
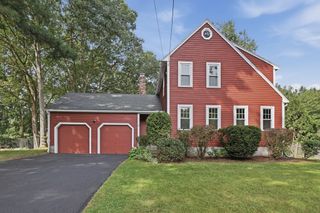
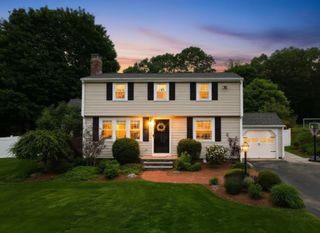
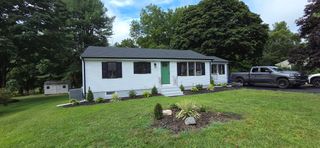
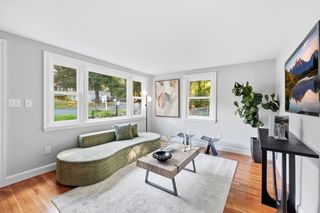
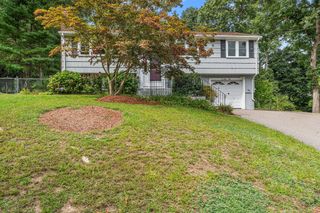
Privacy, acreage, and an incredible workshop—all in desirable Holliston! Set on 4.4 acres abutting town and conservation land, this well-maintained home offers a private, estate-like setting with space inside and out. The home features a bright and comfortable layout, generous finished living space, a finished lower level, and covered decks perfect for enjoying the peaceful surroundings. The true showstopper is the massive multi-bay outbuilding with space for up to 6 vehicles—ideal for car enthusiasts, contractors, tradespeople, hobbyists, or anyone looking for a serious workshop right at home. With 4.4 acres, protected land along the property, abundant garage and workspace, and a convenient Holliston location, this is a unique property that’s increasingly difficult to find. Also conveniently located less than a half a mile from Holliston High school and Pinecrest Golf Club, and just 15 min to I-495.Newly installed septic, Title V Certificate of Compliance is just waiting on a well test, spoke with the town once they get the results they can issue certificate.
- Listing Status:
- Active
- Date Added:
- August 27, 2026
- Data Last Updated:
- September 13, 2026 at 7:07PM
- Listing Office:
- LPT Realty - Home & Key Group : 877-366-2213
- Listing Agent:
- Caden Lobo : 508-413-6824
- MLS ID:
- 73569184

- General: DeckDeck - WoodStorage
- Style: Raised Ranch
- Parking: DetachedCarportStorageWorkshop in GarageOversizedPaved DriveOff StreetPavedParking spaces: 10
- Roofing: Shingle
- General: Concrete Perimeter
- Road/Access: Public
- Originating MLS: MLS Property Information Network
- County: Middlesex
- Zoning: 40M:011 B:0002 L:0140526230
- Utilities: 220 Volts
- Water: Private
- Sewer: Private Sewer
- Source: MLS Property Information Network
This listing courtesy of Caden Lobo , LPT Realty - Home & Key Group
Monthly Payment
- Principal & Interest $
- Property Taxes $
- Home Insurance $
- VA Funding Fee $

 New - 3 days ago