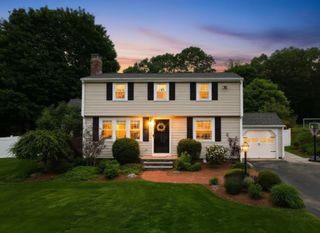
13 Delmar Rd., Medway, MA 02053
- 2 beds |
- 2 baths |
- 2,000 sqft
 Single-Family Home
  Built in 1960
  0.4acre lot
 —— car garage
  $395/sqft
  Listed 9 days ago
Property Description
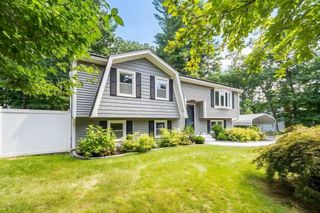
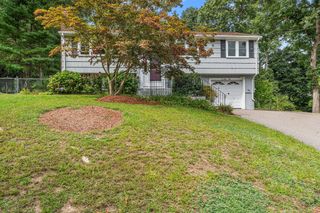
Beautifully renovated from top to bottom. Have you been looking for one level living? Well look no longer. You will fall in love with this Ranch style home offering a newly added family room with an abundance of windows viewing the large deck and yard ,an open floor plan with access to the spacious kitchen, plenty of cabinets including a center island and pantry, all appliances purchased in 2026,open to the kitchen is the dining room boasting a beautiful electric fireplace, 2 rooms were converted to one big master bedroom, tiled full bath,2nd bedroom on main level. lower level is finished family room with full bath w/walk in shower. Renovations include heating, central air, electrical, kitchen ,baths, flooring, additions and so much more all located in a desirable neighborhood with easy access to major routes.
- Listing Status:
- Active
- Date Added:
- September 4, 2026
- Data Last Updated:
- September 13, 2026 at 5:07PM
- Listing Office:
- Deruseau Real Estate : 508-278-3132
- Listing Agent:
- Karen Sherlock : 508-612-0395
- MLS ID:
- 73572052

- General: PorchDeckPatioRain GuttersStorage
- Style: Ranch
- Parking: Paved DriveOff StreetPavedParking spaces: 4
- Roofing: Shingle
- Windows: Insulated Windows
- General: FrameConcrete Perimeter
- Road/Access: Public
- Originating MLS: MLS Property Information Network
- County: Norfolk
- Zoning: res3164265
- Utilities: for Electric RangeCircuit Breakers
- Water: Public
- Sewer: Public Sewer
- Source: MLS Property Information Network
This listing courtesy of Karen Sherlock , Deruseau Real Estate
Monthly Payment
- Principal & Interest $
- Property Taxes $
- Home Insurance $
- VA Funding Fee $

 New - 2 days ago