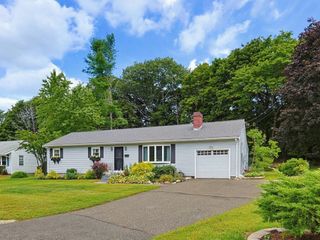
5 Candlelight Lane, Bellingham, MA 02019
- 3 beds |
- 3 baths |
- 1,623 sqft
 Single-Family Home
  Built in 2016
  8,276sqft lot
 2 car garage
  $388/sqft
  Listed 4 days ago
Property Description
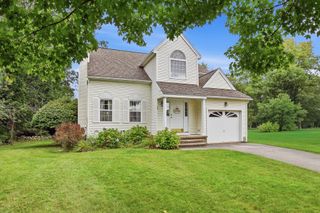
Warm, inviting and wonderfully practical, this Bellingham Colonial offers the kind of space that makes everyday living easy. Hardwood floors bring character throughout the living room, dining room and all three bedrooms, while the kitchen sits at the heart of the home with stone counters, a center island, pantry, stainless steel appliances, gas cooking and recessed lighting. A slider leads directly to the composite deck, extending the living space outdoors and offering a great spot for morning coffee, summer dinners or simply unwinding at the end of the day.Upstairs, the spacious primary bedroom features its own private full bath and two closets, while each of the additional bedrooms also offers double closets. Second-floor laundry is exactly where you want it, adding another thoughtful touch to the home’s comfortable layout.Outside, the property enjoys a more open feel with land beyond the backyard rather than homes immediately behind it. A welcoming porch, composite deck and storage shed add to the outdoor space, while an attached two-car garage and paved driveway bring everyday practicality. Central air, insulated windows and doors, plus city water and sewer round out the package. And with the lake just nearby, outdoor recreation becomes part of the neighborhood setting, while shopping, parks, commuter routes and major highways are all within easy reach. It’s a classic Colonial with a comfortable layout, inviting outdoor spaces and a setting that gives you a little extra room to breathe.
- Listing Status:
- Active
- Date Added:
- September 16, 2026
- Data Last Updated:
- September 20, 2026 at 5:06PM
- Listing Office:
- Lamacchia Realty, Inc. : 781-786-8080
- Listing Agent:
- Team Darlene & Company : 508-328-2779
- MLS ID:
- 73578672

- General: PorchDeckDeck - CompositeRain GuttersStorage
- Style: Colonial
- Parking: AttachedPaved DrivePavedParking spaces: 6
- Roofing: Shingle
- Windows: Insulated Windows
- General: Conventional (2x4-2x6)Concrete Perimeter
- Road/Access: Paved
- Originating MLS: MLS Property Information Network
- County: Norfolk
- Zoning: RM:0064 B:0212 L:00144939676
- Utilities: for Electric DryerWasher HookupCircuit Breakers
- Water: Public
- Sewer: Public Sewer
- Source: MLS Property Information Network
This listing courtesy of Team Darlene & Company , Lamacchia Realty, Inc.
Monthly Payment
- Principal & Interest $
- Property Taxes $
- Home Insurance $
- VA Funding Fee $

 New - 3 days ago