8 Pyne Cir, Franklin, MA 02038
- 3 beds |
- 2 baths |
- 1,775 sqft
 Single-Family Home
 Built in 1962
 0.69acre lot
 —— car garage
 $338/sqft
 Listed 13 hours ago
Property Description
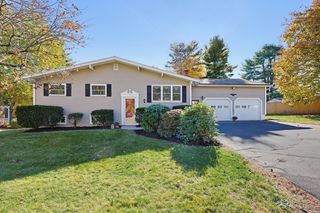
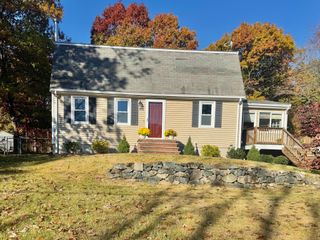
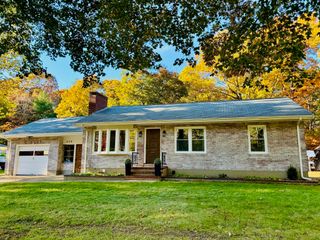
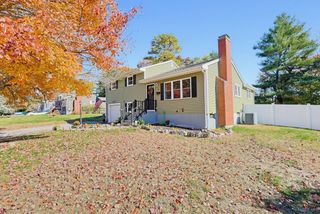
Impressive updates throughout this 3-bedroom, 2-full-bath ranch, ideally situated at the end of a cul-de-sac! Offering three distinct living areas, this home combines comfortable one-level living with exceptional versatility. The main level features hardwood flooring, a welcoming living room with fireplace, and a sun-filled kitchen with vaulted ceiling, skylight, freshly painted cabinetry, and stainless appliances. The beautifully updated first-floor bath features a double vanity, smart toilet, newly tiled shower with new glass doors, and a heated multi-towel rack. Thoughtfully incorporated pocket doors maximize usable space throughout several rooms. A recently finished sunroom provides an inviting additional living area, while the finished walk-out lower level offers even more flexibility with a wood-burning stove, newly added full bath, laundry, and storage. Extensive improvements include replacement windows, updated siding, composite decking, an expanded driveway, newer hot water heater, and upgraded 200-amp electrical service. Fully owned solar panels with Tesla Powerwall battery backup add energy-efficient features. Town water, town sewer, and natural gas complete this extensively improved home!
- Listing Status:
- Active
- Date Added:
- November 4, 2026
- Data Last Updated:
- November 4, 2026 at 6:06PM
- Listing Office:
- REMAX Executive Realty : 508-520-9696
- Listing Agent:
- The Todaro Team : 508-277-2977
- MLS ID:
- 73597622

- General: Balcony / DeckDeck - CompositeCovered Patio/DeckRain GuttersStorageScreensFenced YardFruit Trees
- Style: Ranch
- Parking: Paved DriveDrivewayPavedParking spaces: 6
- Roofing: Shingle
- Windows: Insulated WindowsScreens
- General: FrameConcrete Perimeter
- Road/Access: Public
- Originating MLS: MLS Property Information Network
- County: Norfolk
- Zoning: Res97442
- View: Scenic View(s)View
- Fencing: Fenced
- Utilities: for Gas RangeWasher HookupCircuit Breakers200+ Amp Service
- Water: Public
- Sewer: Public Sewer
- Source: MLS Property Information Network
- Exclusions: Security System Components
This listing courtesy of The Todaro Team , REMAX Executive Realty
Monthly Payment
- Principal & Interest $
- Property Taxes $
- Home Insurance $
- VA Funding Fee $