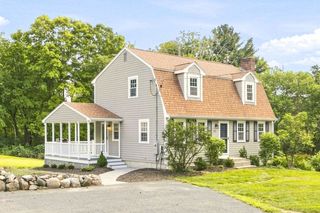
23 Turtlebrook Way, Medfield, MA 02052
- 2 beds |
- 3 baths |
- 2,166 sqft
 Single-Family Home
  Built in 2001
  3,485sqft lot
 2 car garage
  $364/sqft
  Listed 3 days ago
Property Description
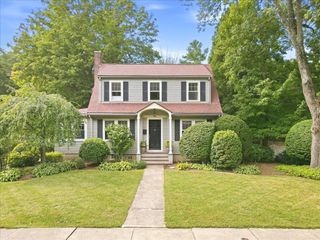
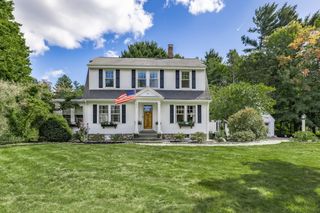
Tucked away on a quiet cul-de-sac in The Village in Medfield, this beautifully landscaped Colonial offers a relaxed lifestyle in a 55+ community close to the heart of town. Beautiful moldings and hardwood flooring add character and elegance to the welcoming and open first floor, where a spacious white kitchen with stainless steel appliances flows into the fireplaced dining room, and then to a comfortable, sun-filled living room. From the dining room, a slider opens to a generous composite deck overlooking a lush, private backyard that abuts conservation land. The powder room completes the main level. Upstairs are two spacious bedrooms with en suite bathrooms and a convenient second-floor laundry. The walk-out finished lower level offers flexible living—perhaps as a family room, home office, exercise room, or hobby space. The attached two-car garage and HOA snow removal add to the ease of living here. Follow the sidewalks into Medfield’s town center, where restaurants, charming shops, the library, Starbucks, Brothers Marketplace and Medfield’s Public Safety Building are all a short walk or drive away.
- Listing Status:
- Active
- Date Added:
- October 1, 2026
- Data Last Updated:
- October 5, 2026 at 4:06AM
- Listing Office:
- Berkshire Hathaway HomeServices Commonwealth Real Estate : 508-359-2355
- Listing Agent:
- Kandi Pitrus : 508-277-0190
- MLS ID:
- 73585052

- General: Deck - CompositeRain GuttersProfessional LandscapingSprinkler SystemScreensStone Wall
- Style: Colonial
- Parking: AttachedGarage Door OpenerPaved DriveOff StreetPavedParking spaces: 5
- Roofing: Shingle
- Windows: Insulated WindowsScreens
- General: FrameConcrete Perimeter
- Road/Access: Paved
- HOA Amenities: 385.0Monthly
- Originating MLS: MLS Property Information Network
- County: Norfolk
- Zoning: RSM:0049 B:0000 L:01174062334
- Utilities: for Electric Rangefor Electric Ovenfor Electric DryerWasher HookupIcemaker Connection
- Water: Public
- Sewer: Public Sewer
- Source: MLS Property Information Network
- Exclusions: Excluded: Window Treatments
This listing courtesy of Kandi Pitrus , Berkshire Hathaway HomeServices Commonwealth Real Estate
Monthly Payment
- Principal & Interest $
- Property Taxes $
- Home Insurance $
- VA Funding Fee $

 New - 3 days ago