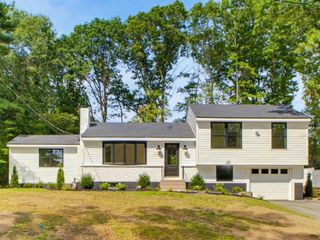
5 South Main St., Sherborn, MA 01770
- 3 beds |
- 3 baths |
- 2,238 sqft
 Single-Family Home
  Built in 1999
  —— sqft lot
  —— car garage
  $357/sqft
  Listed 12 days ago
Property Description
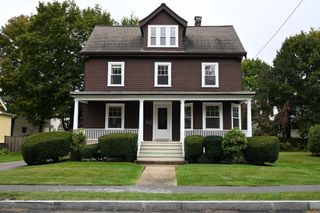
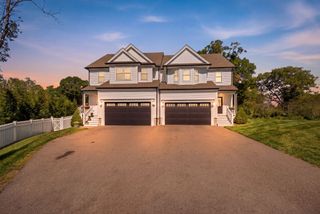
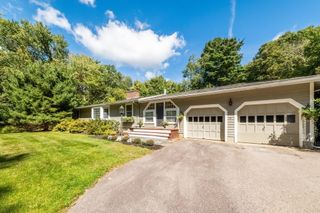
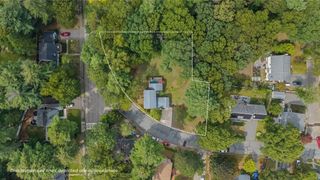
BUYERS TAKE NOTICE—5 South Main Street—a unique Sherborn property at an incredible price! Admired by all who pass by, this eye-catching, charming, expanded and renovated Cape with views of mature trees from every window also includes a 3-story antique BARN adding to it’s appeal. As part of Leland Farms, an ALL AGES townhouse development in the heart of downtown Sherborn, this turn-key property delivers all the convenience of MAINTENANCE FREE living while looking and feeling entirely like a standalone single-family home. Sun-filled and move-in ready, the home spans three levels with versatile, multi-functional spaces to suit a variety of lifestyle. Warm hardwood floors flow through-out the main level, where a cozy see-through gas fireplace and custom built-in cabinetry tastefully frame both the living room and first-floor home office (or 1st floor, 4th bedroom). The updated eat-in kitchen with white cabinets, granite countertops, stainless steel appliances and a peninsula with seating, opens seamlessly to a spacious dining area. A sunlit, perfectly sized family room with private front entrance and direct access to a large back deck adds to the home’s versatility. All bathrooms are beautifully updated and the finished walk-out lower level offers a generous recreation room alongside two large storage/utility rooms. Modern comforts include CENTRAL A/C and NATURAL GAS heating/cooking. Located just steps from the town library, playground, tennis courts, ball fields, local dining and shopping, this ideal commuter location is also just minutes from the high-speed train to South Station. Live in Sherborn and take full advantage of top-ranked public schools and one of the region's best places to live (Boston.com 2026). COME SEE!
- Listing Status:
- Active
- Date Added:
- September 22, 2026
- Data Last Updated:
- October 5, 2026 at 4:06AM
- Listing Office:
- Compass : 781-365-9954
- Listing Agent:
- Laura Mastrobuono : 508-423-5980
- MLS ID:
- 73580793

- General: DeckBarn/StableBarn/Stable
- Style: Cape
- Parking: Paved DriveOff StreetPavedParking spaces: 6
- Roofing: Shingle
- General: Concrete Perimeter
- Road/Access: Public
- HOA Amenities: 809.93Monthly
- Originating MLS: MLS Property Information Network
- County: Middlesex
- Zoning: EA742324
- Utilities: for Gas Rangefor Electric DryerCircuit Breakers
- Water: WellPrivate
- Sewer: Private Sewer
- Source: MLS Property Information Network
This listing courtesy of Laura Mastrobuono , Compass
Monthly Payment
- Principal & Interest $
- Property Taxes $
- Home Insurance $
- VA Funding Fee $

 New - 3 days ago