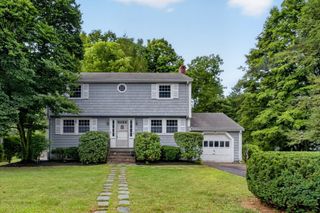
3 Remsen Ave, Medfield, MA 02052
- 3 beds |
- 2 baths |
- 1,816 sqft
 Single-Family Home
  Built in 1950
  0.26acre lot
 1 car garage
  $487/sqft
  Listed 17 days ago
Property Description
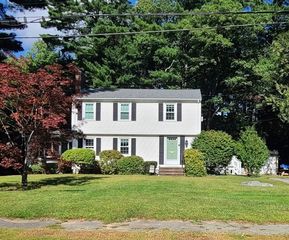
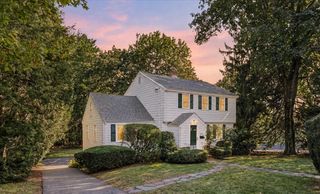
Ideally located on a quiet, picturesque street, this charming Cape offers a spacious and inviting layout within walking distance of several schools, Hinkley Park, and Medfield’s vibrant town center. The front door opens to a generous, light-filled living room with large windows and a handsome marble fireplace with a wood stove insert. To the left, the dining room flows seamlessly into the kitchen, featuring stainless steel appliances, Italian Pietra Cardosa countertops, and an island with breakfast-bar seating. A first-floor bedroom and adjacent marble bath with a tiled tub and shower offer flexibility for guests, one-level living, or a home office. Just off the kitchen, the heated, marble-floored breezeway/mudroom provides convenient access to the secondary entrance, the extra-deep garage, and the beautifully landscaped backyard. Fully fenced and private, the expansive yard features a patio and pergola with a canopy, along with plenty of room for gardening, recreation, and outdoor entertaining. Upstairs are two additional bedrooms and another full bath. The finished lower level further expands the living space with a private office and an oversized family room with Italian porcelain tile, offering ample flexibility for a home gym, playroom, or additional workspace. Hardwood floors throughout the main living areas add warmth and character. With a wonderful neighborhood setting ideal for walking and biking—and so much of town just moments away—this delightful home offers comfort, versatility, and an exceptional in-town lifestyle.
- Listing Status:
- Active
- Date Added:
- September 17, 2026
- Data Last Updated:
- October 5, 2026 at 4:06AM
- Listing Office:
- Berkshire Hathaway HomeServices Commonwealth Real Estate : 508-359-2355
- Listing Agent:
- Kandi Pitrus : 508-277-0190
- MLS ID:
- 73579329

- General: PatioRain GuttersStorageProfessional LandscapingScreensFenced YardGardenOther
- Style: Cape
- Parking: AttachedGarage Faces SideOversizedPaved DriveOff StreetPavedParking spaces: 3
- Roofing: Shingle
- Windows: Insulated WindowsScreens
- General: FrameConcrete Perimeter
- Road/Access: Public
- Originating MLS: MLS Property Information Network
- County: Norfolk
- Zoning: RUM:0050 B:0000 L:0037114399
- Fencing: Fenced
- Utilities: for Electric Rangefor Electric Ovenfor Electric DryerWasher Hookup
- Water: Public
- Sewer: Public Sewer
- Source: MLS Property Information Network
- Exclusions: Fireplace Surround In The Basement2nd Floor Bathroom MirrorAnd Cushion From The Lr Window Seat
This listing courtesy of Kandi Pitrus , Berkshire Hathaway HomeServices Commonwealth Real Estate
Monthly Payment
- Principal & Interest $
- Property Taxes $
- Home Insurance $
- VA Funding Fee $

 New - 3 days ago