47 Van Kleeck Road, Millis, MA 02054
- 3 beds |
- 2 baths |
- 2,192 sqft
 Single-Family Home
 Built in 1945
 0.26acre lot
 2 car garage
 $319/sqft
 Listed 15 days ago
Property Description
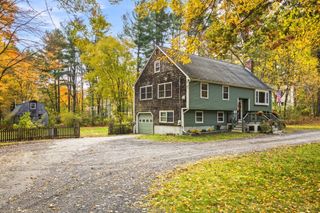
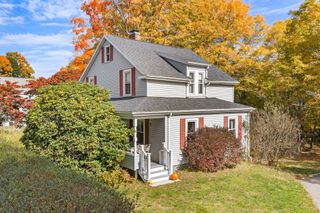
Not your average Cape! A testament to timeless character with a thoughtful addition for todays living .This spacious 3 bedroom property spans 2,192 square feet of living space, blending historic charm with modern functionality. The kitchen serves as a central hub featuring durable stone counters and a convenient peninsula.This workspace has stone counters, white cabinets and is opened to a dining space offering a cohesive and polished aesthetic suited for daily living and hosting alike. The family room serves as a warm inviting focal point of the home, defined by rich wood on walls, vaulted ceiling and fieldstone fireplace which is heated by propane. There is a 3 season porch and large deck.. A private fully fenced yard provides a quiet space for recreation, complemented by a fire pit and water feature along with a cobble stone patio. 2 car garage. This thoughtfully appointed residence offers a balanced lifestyle of comfort and convenience, inviting discerning buyers to schedule a private tour today.
- Listing Status:
- Active
- Date Added:
- November 4, 2026
- Data Last Updated:
- November 19, 2026 at 7:07AM
- Listing Office:
- William Raveis R.E. & Home Services : 781-828-4550
- Listing Agent:
- Jared Cohen : 508-648-7562
- MLS ID:
- 73598639

- General: Porch - EnclosedDeckPatioRain GuttersStorageProfessional LandscapingSprinkler SystemFenced Yard
- Style: Cape
- Parking: UnderPaved DriveOff StreetPavedParking spaces: 10
- Roofing: Shingle
- Windows: Insulated Windows
- General: FrameBarn boardConcrete Perimeter
- Road/Access: Public
- Originating MLS: MLS Property Information Network
- County: Norfolk
- Zoning: R13683133
- Fencing: Fenced/EnclosedFenced
- Utilities: for Electric Rangefor Electric Ovenfor Electric DryerWasher HookupIcemaker Connection220 Volts100 Amp Service
- Water: Public
- Sewer: Public Sewer
- Source: MLS Property Information Network
This listing courtesy of Jared Cohen , William Raveis R.E. & Home Services
Monthly Payment
- Principal & Interest $
- Property Taxes $
- Home Insurance $
- VA Funding Fee $