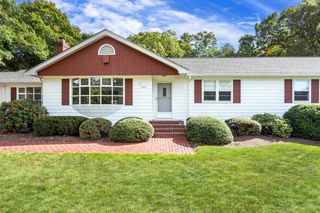
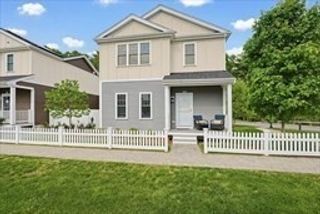
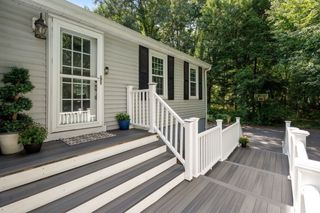
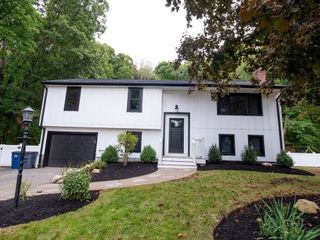
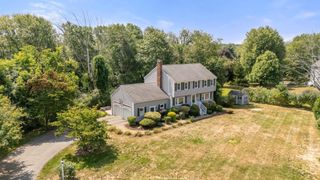
3 Natalie Cir, Franklin, MA 02038
- 4 beds |
- 3 baths |
- 2,285 sqft
 Single-Family Home
 Built in 1993
 2.07acre lot
 2 car garage
 $394/sqft
 Listed 8 days ago
Property Description
This meticulous and well cared for home is ready to welcome a new family. Located on a cul de sac, the well landscaped yard boasts a large patio featuring a gazebo and fire pit, creating the perfect spot to enjoy beautiful days and evenings outdoors. A cabinet packed kitchen is highlighted by young appliances, granite counters, a center island, 2 pantry closets and a slider to a beautiful 3 season porch built 3 yrs ago. Relax in the cozy family room by the fireplace with a pellet stove insert. The dining room provides plenty of room for large family dinners & is open to the sunsplashed living room, both with gleaming hardwood flooring. A 1/2 bath and seperate laundry room complete the 1st floor. Upstairs you will find 4 large bedrooms and a main bath. The primary bedroom is flanked by a spacious walk in closet & a full bath w/ updated vanity & oversized shower. The finished lower level is the perfect place to enjoy watching movies and playing some video and card games. See the attached feature sheet listing all the costly updates that have been done to this beautiful home. Showings begin immediately and first open house will be Saturday 10/24 from 11-12:30.
- Listing Status:
- Active
- Date Added:
- October 18, 2026
- Data Last Updated:
- October 26, 2026 at 7:07AM
- Listing Office:
- Coldwell Banker Realty - Franklin : 508-541-6200
- Listing Agent:
- Suzanne Ranieri : 508-380-1643
- MLS ID:
- 73592308

- General: PatioCovered Patio/DeckRain GuttersStorageScreensGazeboInvisible FenceGazebo
- Style: Colonial
- Parking: AttachedGarage Door OpenerPaved DriveOff StreetParking spaces: 6
- Roofing: Metal
- Windows: Insulated WindowsScreens
- General: FrameConcrete Perimeter
- Road/Access: Public
- Originating MLS: MLS Property Information Network
- County: Norfolk
- Zoning: resM:0207 B:0015 L:000097299
- Fencing: Invisible
- Utilities: for Electric Rangefor Electric DryerWasher HookupIcemaker ConnectionGenerator ConnectionGeneratorCircuit BreakersGenerator Connection
- Water: Public
- Sewer: Public Sewer
- Source: MLS Property Information Network
- Exclusions: Weathervane On ShedDog Sign On Mailbox ExcludedPool TableBasement SofaWall Unit Are Nego.
This listing courtesy of Suzanne Ranieri , Coldwell Banker Realty - Franklin
Monthly Payment
- Principal & Interest $
- Property Taxes $
- Home Insurance $
- VA Funding Fee $