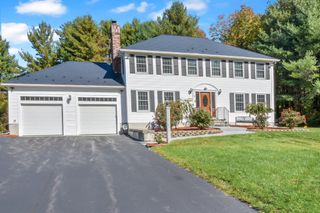
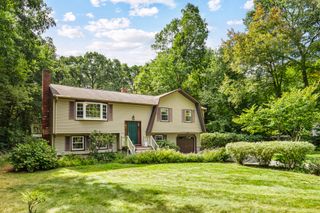
12 Jasmine Rd, Medway, MA 02053
- 4 beds |
- 3 baths |
- 2,684 sqft
 Single-Family Home
 Built in 1993
 1.47acre lot
 2 car garage
 $328/sqft
 Listed 18 days ago
Property Description
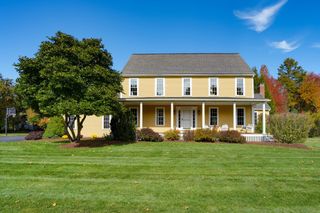
Welcome home to this meticulously maintained Custom Colonial, lovingly cared for by its original owners. Set on a beautiful wooded 1.47 acre lot in an established neighborhood, this spacious 10 room, 4 bedroom, 2.5 bath home offers comfort, privacy and room to grow. Sun filled interiors feature oversized windows, a kitchen with granite countertops, stainless steel appliances and island, first floor laundry, and a cozy family room with wood burning fireplace. French doors connect the dining room to living room. Upstairs the primary suite offers an updated full bath and walk-in closet, plus 3 additional bedrooms and a full bath. The finished walk out lower level offers a versatile bonus room, office and utility room with full size windows. Enjoy the picturesque backyard from the deck or stone patio surrounded by mature trees and large well maintained side yard. Attached 2 car garage. High efficiency tankless gas boiler and a/c installed 2021. Roof replaced 2019. Convenient commuter location with easy access to commuter rail, Route 495 and Mass Pike. Desirable school system. Come see all this special home has to offer!
- Listing Status:
- Active
- Date Added:
- October 8, 2026
- Data Last Updated:
- October 26, 2026 at 7:07AM
- Listing Office:
- Realty Executives Boston West : 508-429-7391
- Listing Agent:
- Laina Kaplan : 508-577-3538
- MLS ID:
- 73585137

- General: DeckPatioRain GuttersSprinkler SystemScreens
- Style: Colonial
- Parking: AttachedPaved DriveOff StreetParking spaces: 8
- Roofing: Shingle
- Windows: Screens
- General: FrameConcrete Perimeter
- Road/Access: Public
- Originating MLS: MLS Property Information Network
- County: Norfolk
- Zoning: AR-IM:0044 L:00353163941
- View: Scenic View(s)View
- Utilities: for Electric Rangefor Electric DryerWasher HookupCircuit Breakers150 Amp Service
- Water: Public
- Sewer: Private Sewer
- Source: MLS Property Information Network
This listing courtesy of Laina Kaplan , Realty Executives Boston West
Monthly Payment
- Principal & Interest $
- Property Taxes $
- Home Insurance $
- VA Funding Fee $