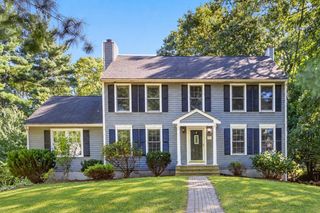
346 Chestnut St, Franklin, MA 02038
- 3 beds |
- 2 baths |
- 2,312 sqft
 Single-Family Home
 Built in 1960
 1.55acre lot
 2 car garage
 $411/sqft
 Listed 5 days ago
Property Description
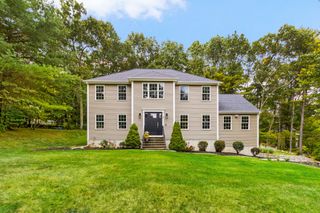
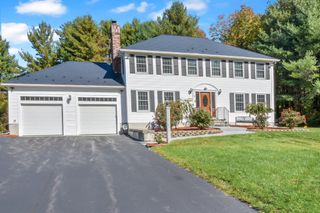
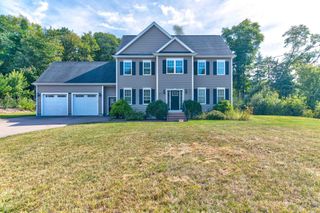
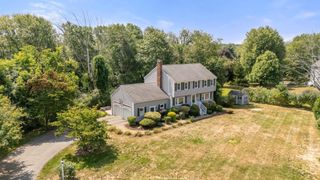
Offered for the first time since it was built, this lovingly maintained oversized ranch sits on 1.5 acres in Franklin and has been thoughtfully updated over the years. A sunlit front living room with a gas fireplace welcomes you in. The bright eat-in kitchen, updated in 2021 with granite countertops and tile backsplash, overlooks a private backyard and patio. The expansive family room shares that view and works equally well for entertaining or extra dining space. First-floor laundry sits just off the kitchen. The three generously sized bedrooms offer ample closet space, including a primary suite with a walk-in closet and room to relax. Additional updates include the baths, engineered hardwood flooring, and new bedroom carpeting, while gas forced hot water heat and central air provide year-round comfort. The two-car side-entry garage features covered access to the kitchen, and the full basement, with a cedar closet and utility room, offers plenty of room for storage or a workshop. One-level living, lasting quality, and a home this well cared for don’t come along often. It is conveniently located close to shopping plazas, Rte. 495 and the MBTA to Boston. New Septic - 2015, Title V Passed, Generac In-line Whole House Generator is connected to gas service. Schedule your showing today!
- Listing Status:
- Active
- Date Added:
- October 21, 2026
- Data Last Updated:
- October 26, 2026 at 7:07AM
- Listing Office:
- REMAX Executive Realty : 508-520-9696
- Listing Agent:
- Eileen A. Mason : 508-330-4234
- MLS ID:
- 73593619

- General: PatioPatio - EnclosedRain GuttersProfessional LandscapingSprinkler SystemET Irrigation Controller
- Style: Ranch
- Parking: DetachedGarage Door OpenerStorageGarage Faces SidePaved DriveOff StreetPavedParking spaces: 8
- Roofing: Asphalt/Composition Shingles
- Windows: Insulated Windows
- General: FrameConcrete Perimeter
- Road/Access: Public
- Originating MLS: MLS Property Information Network
- County: Norfolk
- Zoning: Res SFM:0266 B:0100 L:000092861
- Utilities: for Electric Rangefor Electric DryerWasher HookupIcemaker ConnectionGenerator ConnectionGeneratorCircuit Breakers200+ Amp ServiceGenerator Connection
- Water: Public
- Sewer: Private Sewer
- Source: MLS Property Information Network
This listing courtesy of Eileen A. Mason , REMAX Executive Realty
Monthly Payment
- Principal & Interest $
- Property Taxes $
- Home Insurance $
- VA Funding Fee $