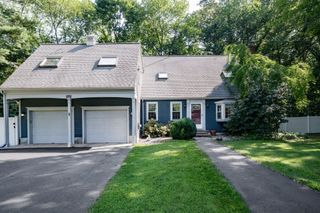
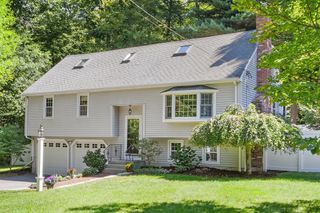
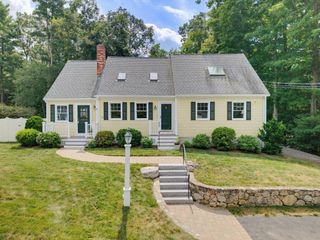
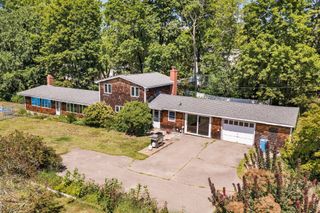
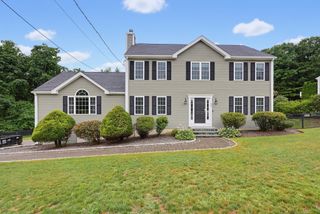
16 Jasmine Rd, Medway, MA 02053
- 4 beds |
- 3 baths |
- 2,870 sqft
 Single-Family Home
  Built in 1993
  1.01acre lot
 2 car garage
  $338/sqft
  Listed 18 days ago
Property Description
Meticulously maintained Colonial on just over an acre at the end of a peaceful cul-de-sac. Nearly 3,000 sq ft with 4 beds/2.5 baths and an open layout connecting the renovated kitchen to a fireplaced living room and an expansive step-up great room. Kitchen updates include painted cabinetry, modern backsplash, smart appliances, and updated smart lighting. Sliders lead to a screened-in porch with an exterior hot tub underneath; the step-up great room features vaulted ceilings and opens to a large deck overlooking the inground pool. First floor offers a private office, formal living room, formal dining room, and half bath. Upstairs: 4 bedrooms including a generous primary suite with walk-in closet, upgraded flooring, solar-powered blinds, and a European toilet. Finished basement with poolside walkout. Smart home features include EV charger, smart locks, and 4 Nest thermostats. Leased solar panels, plus solar-powered exterior security cameras. Recently replaced boiler, heat pump & water tank. Brand new septic Aug 2024. Irrigation, central A/C & 2 car garage. Welcome Home!
- Listing Status:
- Active
- Date Added:
- August 26, 2026
- Data Last Updated:
- September 13, 2026 at 6:08PM
- Listing Office:
- Redfin Corp. : 617-340-7803
- Listing Agent:
- Shelly A. Armstrong : 508-789-0535
- MLS ID:
- 73568257

- General: Porch - ScreenedDeck - CompositePool - Inground HeatedHot Tub/SpaStorageSprinkler SystemPrivate
- Style: Colonial
- Pool: Pool - Inground Heated
- Parking: AttachedGarage Door OpenerPavedParking spaces: 8
- Roofing: Shingle
- General: FrameConcrete Perimeter
- Road/Access: Public
- Originating MLS: MLS Property Information Network
- County: Norfolk
- Zoning: AR-IM:0044 L:00193163939
- Utilities: for Gas Range
- Water: Public
- Sewer: Private Sewer
- Source: MLS Property Information Network
This listing courtesy of Shelly A. Armstrong , Redfin Corp.
Monthly Payment
- Principal & Interest $
- Property Taxes $
- Home Insurance $
- VA Funding Fee $

 New - 3 days ago