21 Goulding St E, Sherborn, MA 01770
- 4 beds |
- 3 baths |
- 3,117 sqft
 Single-Family Home
  Built in 1968
  1.31acre lot
 3 car garage
  $311/sqft
  Listed 2 months ago
Property Description
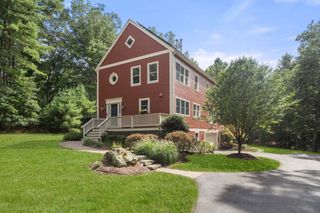
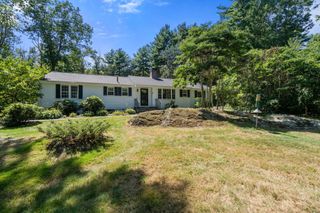
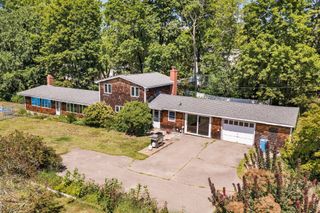
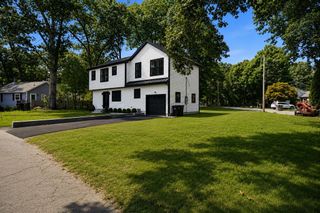
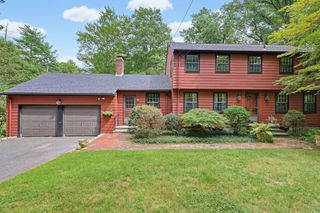
Wonderful 4 bedroom Colonial at a great price! This home has good bones, well proportioned, spacious & bright rooms, hardwood floors throughout and provides the perfect opportunity to move into a very desirable community at a very affordable price. Being sold "as is" easy updates will provide immediate equity as well as the ability to move right in and do the "fun part" by adding your own personal style! This home includes front to back fireplaced living room, lovely breakfast room, spacious den/office and fireplaced family room. Some newer systems and features including 2026 4 bedroom septic system, walk out lower level and 3 car garage, provides a good, solid basis for renovating this home and building immediate equity. Enjoy all that the bucolic town of Sherborn has to offer in an A+ location close to Farm Pond!!
- Listing Status:
- Active
- Date Added:
- July 9, 2026
- Data Last Updated:
- September 13, 2026 at 4:06PM
- Listing Office:
- Berkshire Hathaway HomeServices Commonwealth Real Estate : 781-237-8000
- Listing Agent:
- Maryann Clancy : 508-395-6361
- MLS ID:
- 73547147

- General: DeckRain GuttersStorage
- Style: Colonial
- Parking: UnderGarage Door OpenerStorageWorkshop in GaragePaved DriveParking spaces: 9
- Roofing: Shingle
- General: FrameConcrete Perimeter
- Road/Access: Public
- Originating MLS: MLS Property Information Network
- County: Middlesex
- Zoning: RAM:0012 B:0000 L:126742447
- Utilities: for Electric Rangefor Electric Ovenfor Electric DryerWasher HookupGenerator ConnectionCircuit BreakersGenerator Connection
- Water: Private
- Sewer: Private Sewer
- Source: MLS Property Information Network
This listing courtesy of Maryann Clancy , Berkshire Hathaway HomeServices Commonwealth Real Estate
Monthly Payment
- Principal & Interest $
- Property Taxes $
- Home Insurance $
- VA Funding Fee $

 New - 3 days ago