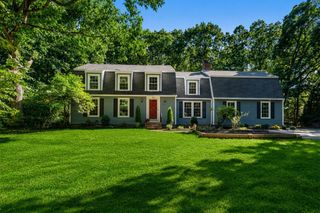
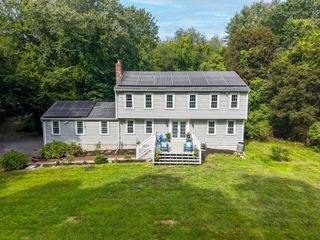
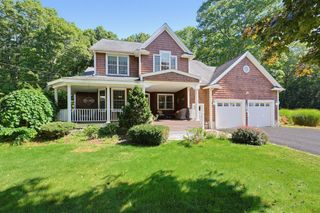
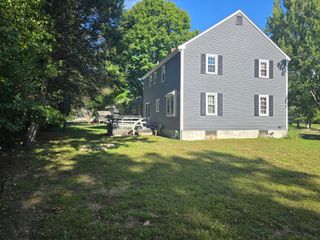
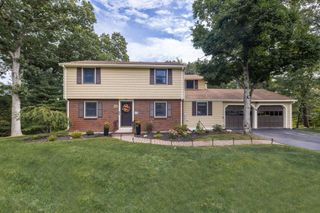
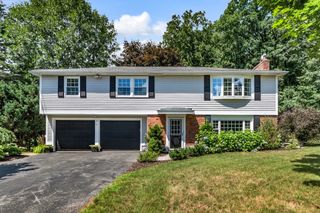
61 Mcalee Ave, Framingham, MA 01702
- 3 beds |
- 4 baths |
- 2,790 sqft
 Single-Family Home
  Built in 2026
  7,841sqft lot
 1 car garage
  $358/sqft
  Listed 1 month ago
Property Description
NEW CONSTRUCTION. Beautiful Contemporary just off Waushakum Pond. Absolutely lovely 3 bedroom, 3.5 bathroom with finished basement. As you enter the front door you can see views of the water. A huge, open concept kitchen, dining room, living room area awaits you with plenty of natural light and hardwood floors throughout. There's also a 1/2 bath on this level and a mudroom with access to the garage. At the top of the stairs there's a open foyer perfect for a home office with views of the water. 3 bedrooms, 2 full bathrooms and a dedicated laundry room are also located on this level The primary has a large walk in closet as well. The basement is finished with a full bathroom, huge living room, and dedicated office/bonus room perfect for a teen/in law suite. Bring your kayak and your fishing pole with pond access right down the street.
- Listing Status:
- Active
- Date Added:
- August 12, 2026
- Data Last Updated:
- October 5, 2026 at 5:06PM
- Listing Office:
- Bullseye Realty Group : 508-728-7850
- Listing Agent:
- Matthew S. Sousa : 508-728-7850
- MLS ID:
- 73562482

- General: Patio
- Style: Contemporary
- Parking: AttachedPaved DriveOff StreetParking spaces: 5
- Roofing: Shingle
- General: FrameConcrete Perimeter
- Road/Access: Public
- Originating MLS: MLS Property Information Network
- County: Middlesex
- Zoning: GM:145 B:60 L:4661 U:000493361
- Utilities: for Electric Rangefor Electric Ovenfor Electric DryerWasher HookupCircuit Breakers200+ Amp Service
- Water: Public
- Sewer: Public Sewer
- Source: MLS Property Information Network
- Exclusions: None
This listing courtesy of Matthew S. Sousa , Bullseye Realty Group
Monthly Payment
- Principal & Interest $
- Property Taxes $
- Home Insurance $
- VA Funding Fee $