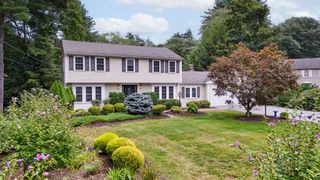
942 Salem End Road, Framingham, MA 01702
- 4 beds |
- 3 baths |
- 2,974 sqft
 Single-Family Home
  Built in 1979
  1acre lot
 2 car garage
  $319/sqft
  Listed 3 days ago
Property Description
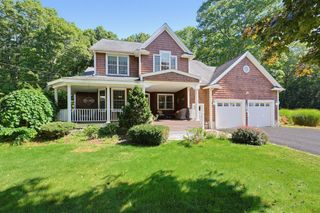
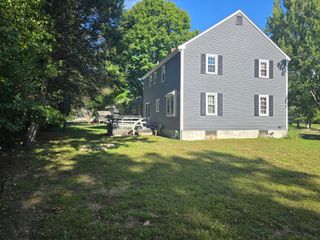
Located on one of Framingham's most picturesque and scenic streets, this beautifully maintained 4 bedroom, 2.5 bath Gambrel Colonial offers the perfect blend of comfort, privacy and outdoor adventure. Set well back from the road on a gorgeous one-acre lot with direct access to the marked trails of Ashland Town Forest right from your backyard, this home is ideal for nature lovers. The fireplaced family room with newly refinished hardwood floors opens to an entertainment sized composite deck overlooking the expansive private yard. Formal living and dining rooms provide elegant spaces for holiday celebrations and family gatherings. The cherry cabinet kitchen features a pantry and stainless-steel appliances. Upstairs the spacious primary suite offers a cozy fireplace, large walk-in closet and beautiful renovated bath. Three additional bedrooms feature hardwood flooring (hardwoods under carpet in one bedroom) and generous closet space. A huge Bonus room over the garage with cathedral ceiling and skylights provides endless possibilities as a home office, playroom, media room, or fitness area. Updates include Pella replacement windows, roof, central A/C and heating system, hot water heater, oil tank, 200-amp electrical service, insulated garage doors, epoxy garage floor, Lutron smart lighting and lots of recessed lights. Spacious living areas combined with the exceptional setting and highly sought after location makes this desirable home a must see!
- Listing Status:
- Active
- Date Added:
- September 17, 2026
- Data Last Updated:
- September 20, 2026 at 5:06PM
- Listing Office:
- Coldwell Banker Realty - Framingham : 508-872-0084
- Listing Agent:
- Marsha Marks : 508-361-3444
- MLS ID:
- 73578698

- General: Deck - CompositeRain GuttersProfessional LandscapingSprinkler SystemScreens
- Style: ColonialShingle
- Parking: AttachedGarage Door OpenerGarage Faces SidePaved DrivePavedParking spaces: 10
- Roofing: Shingle
- Windows: Skylight(s)Insulated WindowsScreens
- General: FrameConcrete Perimeter
- Road/Access: Public
- Originating MLS: MLS Property Information Network
- County: Middlesex
- Zoning: res505430
- Utilities: for Electric Rangefor Electric Ovenfor Electric DryerWasher HookupCircuit Breakers200+ Amp Service
- Water: Public
- Sewer: Public Sewer
- Source: MLS Property Information Network
This listing courtesy of Marsha Marks , Coldwell Banker Realty - Framingham
Monthly Payment
- Principal & Interest $
- Property Taxes $
- Home Insurance $
- VA Funding Fee $

 New - 3 days ago