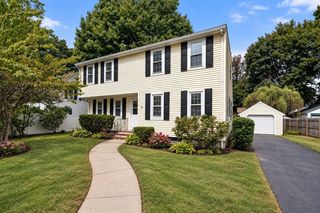
39 Cordaville Rd, Ashland, MA 01721
- 4 beds |
- 3 baths |
- 2,702 sqft
 Single-Family Home
  Built in 1999
  0.34acre lot
 2 car garage
  $333/sqft
  Listed 3 days ago
Property Description
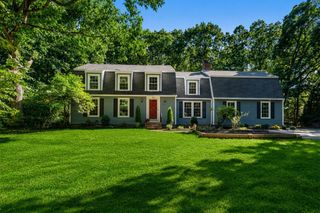
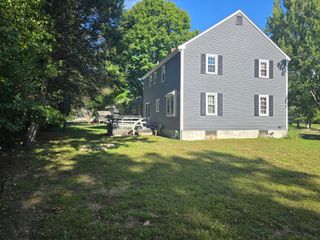
Welcome to this impressive custom-built builder’s home, thoughtfully designed with quality, space and functionality throughout. Soaring ceilings, an open floor plan, oversized windows and custom wood flooring create a bright and inviting interior, complemented by central air and efficient gas heat. A beautiful farmer’s porch sets the tone and offers the perfect place to welcome guests or simply relax and enjoy the surroundings. Step inside to an open foyer leading to a private study, formal dining room and spacious living room highlighted by a fireplace and wall of glass. The kitchen is designed for gathering, featuring a large center island and an easy flow into the main living areas. The primary suite offers a private retreat with generous closet space and a spacious bathroom. The main level also includes a separate laundry room with utility sink, half bath and an oversized two-car garage with high ceilings and a convenient second stairway with direct access to the basement, ideal for storage and larger projects. Upstairs, you’ll find three additional bedrooms, a full guest bath and a versatile bonus room offering flexibility for home gym, playroom, media room or additional living space. The expansive lower-level features large rooms and a workshop, providing exceptional storage and tremendous potential for future finished living space. Outside, enjoy a private backyard surrounded by woods, creating a peaceful setting with plenty of room to relax and entertain. A large deck extends the living space outdoors, while a storage shed provides added convenience. All of this in a fantastic commuter location with convenient access to major routes and the commuter rail just approximately 0.5 miles away. A truly special home offering custom craftsmanship, generous room sizes, privacy, versatility and commuter convenience.
- Listing Status:
- Active
- Date Added:
- September 17, 2026
- Data Last Updated:
- September 20, 2026 at 5:06PM
- Listing Office:
- Berkshire Hathaway HomeServices Commonwealth Real Estate : 781-237-8000
- Listing Agent:
- Trish Marchetti : 339-222-0471
- MLS ID:
- 73579367

- General: PorchDeckStorageWorkshop
- Style: Colonial
- Parking: AttachedGarage Door OpenerWorkshop in GarageOversizedPaved DriveOff StreetPavedParking spaces: 8
- Roofing: Shingle
- Windows: Insulated Windows
- General: FrameConcrete Perimeter
- Road/Access: Public
- Originating MLS: MLS Property Information Network
- County: Middlesex
- Zoning: R1M:0130 B:0029 L:000003293692
- Utilities: for Gas RangeCircuit Breakers
- Water: Public
- Sewer: Public Sewer
- Source: MLS Property Information Network
This listing courtesy of Trish Marchetti , Berkshire Hathaway HomeServices Commonwealth Real Estate
Monthly Payment
- Principal & Interest $
- Property Taxes $
- Home Insurance $
- VA Funding Fee $

 New - 3 days ago