4 Garrison Ln, Southborough, MA 01772
- 4 beds |
- 3 baths |
- 2,390 sqft
 Single-Family Home
 Built in 1984
 0.74acre lot
 2 car garage
 $334/sqft
 Listed 11 days ago
Property Description
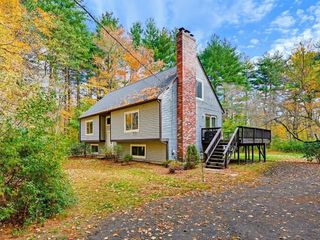
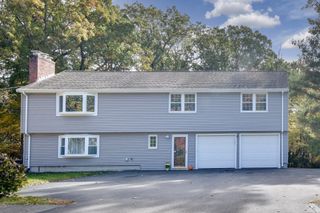
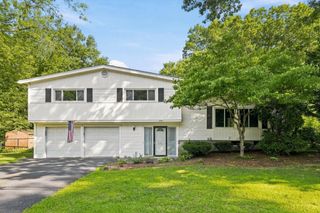
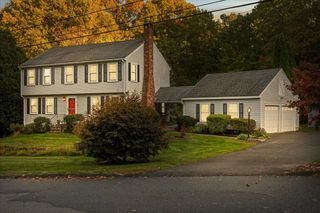
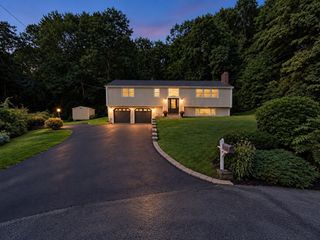
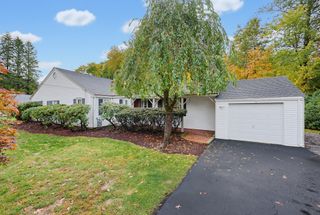
Welcome to this charming four-bedroom Colonial tucked away on a quiet cul-de-sac in desirable Southborough! Set on a beautiful, level ¾-acre lot, this home offers privacy, mature landscaping, and plenty of outdoor space to enjoy. The freshly painted exterior, completed in August, gives the home a classic, inviting look, while the brand-new composite deck completed in September provides the perfect low-maintenance space for relaxing or entertaining. Inside, the family room has a wood burning fireplace and a slider out to the deck and beautiful yard. The kitchen has ample cabinet space and an area for dining. Laundry is conveniently located on the first floor in the bathroom just off the kitchen, making everyday living easy and efficient. Above the garage is a large bonus room drenched with light from many windows and skylights to use as an extra family room or home office. With four bedrooms, one full bath, and two half baths, there is plenty of space for family and guests. The basement offers an abundance of storage space, including an impressive 8' x 11' fully lined cedar closet perfect for storing seasonal clothing, linens, and more. Roth oil tank is only 2 years old. The shed situated just off the driveway can house all of your tools and snowblower/riding lawn mower keeping your two-car garage less cluttered. Ideally located with easy access to major highways and the commuter rail, this home is also in close proximity to Southborough’s elementary schools. A wonderful combination of privacy, convenience, generous storage, this home is ready to welcome its next owner!
- Listing Status:
- Active
- Date Added:
- October 15, 2026
- Data Last Updated:
- October 26, 2026 at 7:07AM
- Listing Office:
- Andrew J. Abu Inc., REALTORS : 508-836-3333
- Listing Agent:
- Karen Anglim : 508-277-6209
- MLS ID:
- 73591507

- General: Deck - CompositeRain GuttersStorageGardenStone Wall
- Style: Colonial
- Parking: AttachedGarage Door OpenerGarage Faces SidePaved DriveOff StreetPavedParking spaces: 6
- Roofing: Shingle
- Windows: Skylight(s)Insulated Windows
- General: Concrete Perimeter
- Road/Access: Public
- Originating MLS: MLS Property Information Network
- County: Worcester
- Zoning: RES1662843
- Utilities: for Electric Rangefor Electric DryerWasher HookupIcemaker ConnectionGenerator ConnectionGenerator200+ Amp ServiceGenerator Connection
- Water: Public
- Sewer: Private Sewer
- Source: MLS Property Information Network
This listing courtesy of Karen Anglim , Andrew J. Abu Inc., REALTORS
Monthly Payment
- Principal & Interest $
- Property Taxes $
- Home Insurance $
- VA Funding Fee $