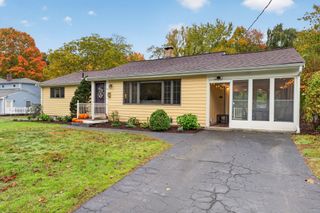
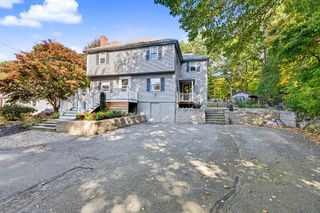
349 Pleasant Street, Framingham, MA 01701
- 4 beds |
- 3 baths |
- 2,119 sqft
 Single-Family Home
  Built in 1959
  0.49acre lot
 2 car garage
  $306/sqft
  Listed 5 days ago
Property Description
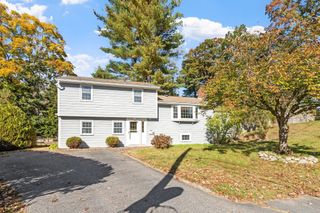
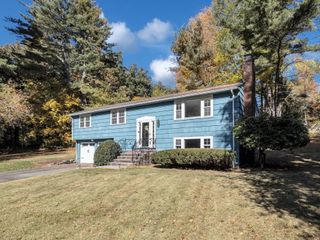
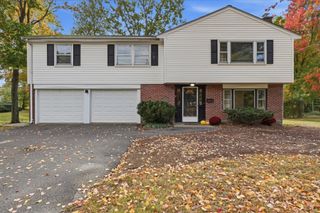
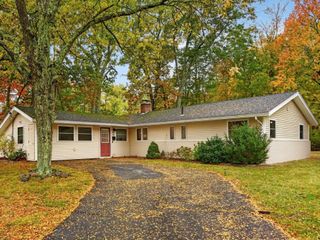
Lovely, bright & open 8 room, 4 bedroom, 2.5 bath Contemporary Multi Level with 2 car attached garage in wonderful location! Step into the Large foyer w/2 huge closets & tiled floor! The main level has a wide open floor plan with huge fireplaced living room opening to formal dining room, both with hardwood floors, picture windows & cathedral ceilings! Eat in kitchen with tile floor, pantry, recessed lights & gas cooking! Upper level has Large Primary bedroom w/hardwood floor, ceiling fan, walk in closet & updated full bath with tile floor & Beadboard! 3 additional bedrooms all with hardwood floors & closets! Updated hall bath w/tile floor, recessed lights & Beadboard! Lg fireplaced family room in lower level with tile floor! Back mudroom area with tile floor, laundry rm, half bath & back door out to fenced back yard with in-ground pool on private half acre corner lot! Architectural roof in 2016! Vinyl siding & windows in 2003 & more! Wonderful location, minutes to all major routes, Callahan State Park, all schools & loads of shopping & restaurants!
- Listing Status:
- Active
- Date Added:
- October 21, 2026
- Data Last Updated:
- October 26, 2026 at 7:07AM
- Listing Office:
- Realty Executives Boston West : 508-879-0660
- Listing Agent:
- Kathy Foran : 508-395-2932
- MLS ID:
- 73593243

- General: PatioPool - IngroundStorageFenced Yard
- Style: Contemporary
- Pool: In Ground
- Parking: AttachedGarage Door OpenerPaved DrivePavedParking spaces: 6
- Roofing: Shingle
- General: Multi/SplitConcrete Perimeter
- Road/Access: Public
- Originating MLS: MLS Property Information Network
- County: Middlesex
- Zoning: R3M:077 B:86 L:7068 U:000496255
- Fencing: Fenced
- Utilities: for Gas Rangefor Gas Ovenfor Electric DryerWasher HookupCircuit Breakers100 Amp Service
- Water: Public
- Sewer: Public Sewer
- Source: MLS Property Information Network
- Exclusions: All Sellers Possessions In The House.
This listing courtesy of Kathy Foran , Realty Executives Boston West
Monthly Payment
- Principal & Interest $
- Property Taxes $
- Home Insurance $
- VA Funding Fee $