29 Hiram Rd, Framingham, MA 01701
- 3 beds |
- 2 baths |
- 2,198 sqft
 Single-Family Home
 Built in 1955
 0.47acre lot
 —— car garage
 $300/sqft
 Listed 12 days ago
Property Description
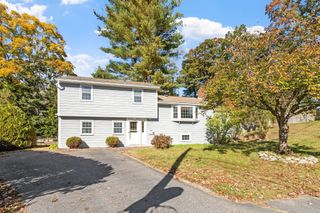
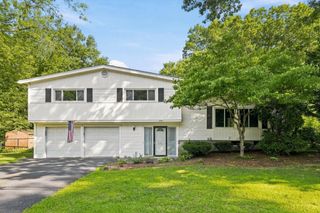
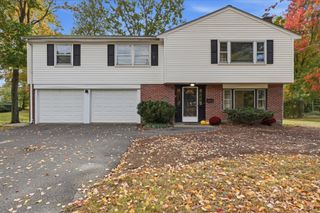
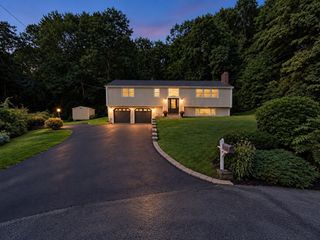
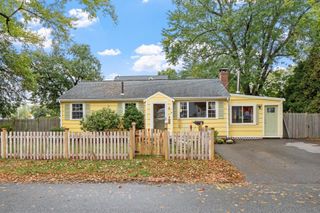
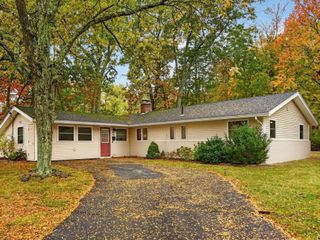
At the end of a quiet cul-de-sac in North Framingham sits this three-bedroom, two-bath ranch with single-level living and room to spread out below. Hardwood floors run through the main level, and a wood-burning fireplace anchors the living room. The kitchen features granite counters, stainless appliances, and a recessed pantry added in 2022. Downstairs, the walk-out lower level was gut renovated in 2022 and offers an office with custom built-ins, a bonus room, a full bath with laundry, and a playroom that opens to the yard. Before finishing the space, the sellers waterproofed the basement and installed a sump pump and French drain, backed by a lifetime transferable warranty. When the weather warms up, relax on the breezeway, grill on the back deck, or play in the large fenced yard. With nothing left to do, all you need to do is unpack, settle in, and start making memories.
- Listing Status:
- Active
- Date Added:
- October 14, 2026
- Data Last Updated:
- October 26, 2026 at 7:07AM
- Listing Office:
- Real Broker MA, LLC : 855-450-0442
- Listing Agent:
- The Ali Joyce Team : 339-237-0783
- MLS ID:
- 73590700

- General: PorchDeckRain GuttersStorage
- Style: Ranch
- Parking: PavedParking spaces: 3
- Roofing: Shingle
- General: FrameConcrete PerimeterIrregular
- Road/Access: Public
- Originating MLS: MLS Property Information Network
- County: Middlesex
- Zoning: R3M:0016 B:0048 L:5616494021
- Fencing: Fenced/Enclosed
- Utilities: for Electric Rangefor Electric Dryer200+ Amp Service
- Water: Public
- Sewer: Public Sewer
- Source: MLS Property Information Network
This listing courtesy of The Ali Joyce Team , Real Broker MA, LLC
Monthly Payment
- Principal & Interest $
- Property Taxes $
- Home Insurance $
- VA Funding Fee $