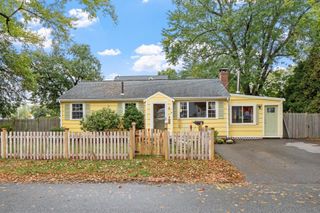
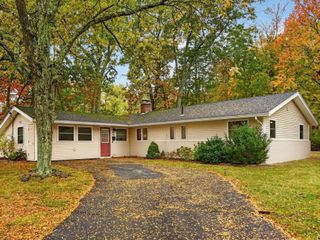
12 Prior Dr., Framingham, MA 01701
- 4 beds |
- 2 baths |
- 2,097 sqft
 Single-Family Home
 Built in 1962
 0.26acre lot
 —— car garage
 $333/sqft
 Listed 4 days ago
Property Description
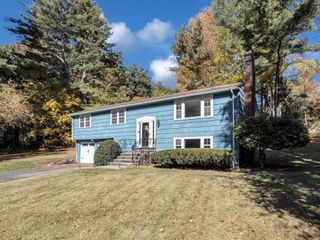
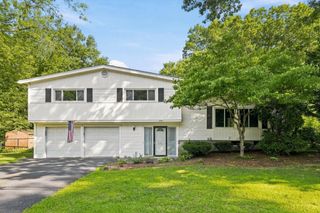
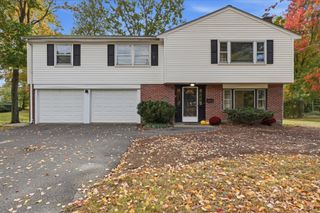
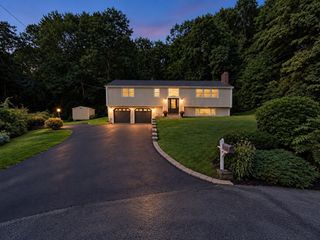
Nestled at the end of a quiet cul de sac, this expanded four bedroom, two bath multilevel home offers a refreshing blend of versatile living spaces and thoughtful updates. The welcoming entry draws you into a cozy living room anchored by a classic fireplace, leading seamlessly into an inviting kitchen outfitted with sleek leathered granite countertops(2018) and stainless steel appliances. The heart of the home is the stunning four season sunroom just off the kitchen. With its soaring vaulted ceiling, radiant heat, and windows on every side, this space stays drenched in natural light and offers a front row seat to the changing seasons. From here, step directly out onto the Trex deck and into the fully fenced yard perfect for morning coffee or weekend gatherings. The upper level features three generously sized bedrooms and a full bathroom beautifully remodeled in 2019. The lower levels provide incredible flexibility, featuring a fourth bedroom and a second full bathroom that conveniently houses the laundry area. This floor also includes a private office with its own exterior access and a dedicated workshop or storage area located just off the office ideal for keeping projects organized or gear tucked away. The basement level features a comfortable secondary living area centered around a functional setup of cabinetry and a sink. Whether you envision a creative studio or a private en suite for an extended living arrangement, this adaptable layout provides the perfect footprint to suit your needs. Peace of mind comes standard with extensive updates, including a brand new Rinnai on demand water heater installed in 2025. Significant improvements completed in 2012 include a new roof, Harvey windows, and durable Hardie Plank fiber cement siding with PVC trim. The exterior has been further streamlined by relocating all utilities underground and removing overhead wiring. This is a rare opportunity to enjoy a bright, adaptable home in a fantastic location.
- Listing Status:
- Active
- Date Added:
- October 22, 2026
- Data Last Updated:
- October 26, 2026 at 7:07AM
- Listing Office:
- Coldwell Banker Realty - Framingham : 508-872-0084
- Listing Agent:
- Maryanne Theodorakos : 508-395-0240
- MLS ID:
- 73593877

- General: Deck - CompositeRain GuttersStorageFenced YardWorkshop
- Style: Split Entry
- Parking: Paved DrivePavedParking spaces: 4
- Roofing: Shingle
- General: FrameMulti/SplitConcrete Perimeter
- Road/Access: Public
- Originating MLS: MLS Property Information Network
- County: Middlesex
- Zoning: RESM: 0059 B: 0010 L: 1133503934
- Fencing: Fenced
- Utilities: for Electric Range200+ Amp Service
- Water: Public
- Sewer: Public Sewer
- Source: MLS Property Information Network
This listing courtesy of Maryanne Theodorakos , Coldwell Banker Realty - Framingham
Monthly Payment
- Principal & Interest $
- Property Taxes $
- Home Insurance $
- VA Funding Fee $