24 Washbrook Road, Sudbury, MA 01776
- 4 beds |
- 3 baths |
- 1,729 sqft
 Single-Family Home
 Built in 1965
 0.69acre lot
 2 car garage
 $445/sqft
 Listed 5 days ago
Property Description
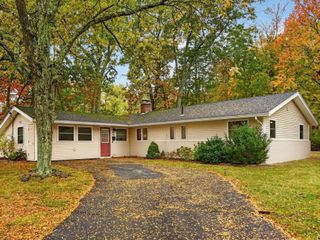
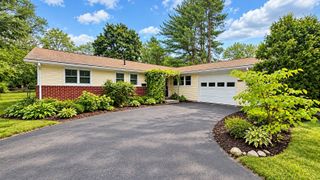
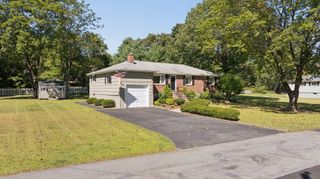
Discover the charm of 24 Washbrook Road, a well-loved single-family residence situated on a cul de sac in a quiet, desirable Sudbury neighborhood. This expansive raised ranch offers a timeless silhouette and an inviting atmosphere, providing a solid foundation for your next chapter. The heart of the home is the living room, designed for both comfort and display. Featuring rich hardwood flooring underfoot, the space is anchored by a traditional fireplace that provides a central focal point, while built-in shelving offers an elegant solution for showcasing your personal library or curated decor. The kitchen, while functional, is quite retro and presents an opportunity to put your own plan into play, possibly opening into the formal dining room for an open-concept entertaining space. A large family room with another fireplace adds space for a game room, man or woman cave, or kids play space, your choice! Beyond the main living areas, the home provides four bedrooms and two full bathrooms, along with a convenient half-bathroom to accommodate guests and daily routines. The exterior footprint spans a generous 30,056-square-foot lot, allowing for ample outdoor space, and the property includes a two-car built-in garage that provides seamless access and protected vehicle storage. With its thoughtful layout and refreshed interiors, this home is prepared to welcome you today—come take a look and see how you can experience the comfort of this wonderful home!
- Listing Status:
- Active
- Date Added:
- October 21, 2026
- Data Last Updated:
- October 26, 2026 at 7:07AM
- Listing Office:
- Insight Realty Group, Inc. : 617-323-2300
- Listing Agent:
- Michelle Quinn : 508-948-5642
- MLS ID:
- 73593499

- General: Porch - EnclosedPorch - ScreenedDeckScreens
- Style: Raised Ranch
- Parking: AttachedUnderGarage Door OpenerStoragePaved DriveOff StreetPavedParking spaces: 6
- Roofing: Shingle
- Windows: Storm Window(s)Screens
- General: FrameConcrete Perimeter
- Road/Access: Public
- Originating MLS: MLS Property Information Network
- County: Middlesex
- Zoning: RES A-1783604
- Utilities: for Electric Rangefor Electric Ovenfor Electric DryerWasher Hookup100 Amp Service
- Water: Public
- Sewer: Private Sewer
- Source: MLS Property Information Network
This listing courtesy of Michelle Quinn , Insight Realty Group, Inc.
Monthly Payment
- Principal & Interest $
- Property Taxes $
- Home Insurance $
- VA Funding Fee $