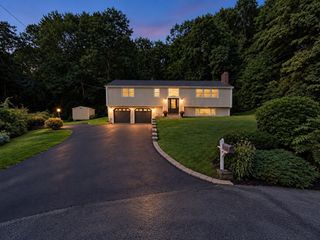
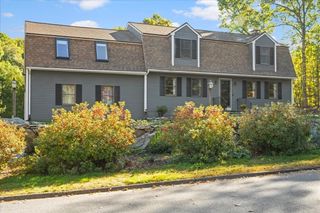
7 Janice Cir, Framingham, MA 01701
- 3 beds |
- 2 baths |
- 2,048 sqft
 Single-Family Home
 Built in 1960
 0.47acre lot
 1 car garage
 $330/sqft
 Listed 1 month ago
Property Description
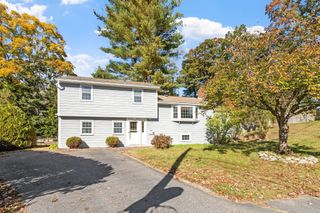
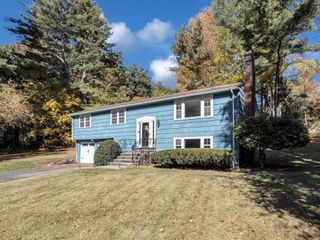
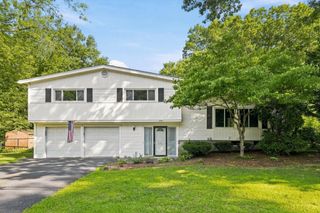
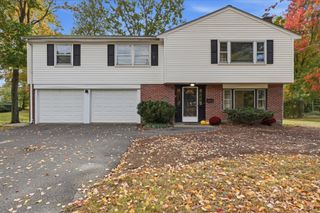
Pride of ownership abounds at 7 Janice Circle! Tucked away on a peaceful North Framingham side street where the kids can enjoy riding their bikes, ball games and street hockey, this meticulously maintained hip-roof ranch will “have you at hello!” Bright, cheerful and beautifully cared for, the home features hardwood floors throughout beneath the carpeting, with hardwood exposed in the hallways. A fireplaced living room with picture window flows into the dining area, while a private home office offers the perfect work-from-home space. The immaculate kitchen features a breakfast peninsula and opens to the formal dining room, which leads seamlessly into a sun-filled family room with vaulted ceiling—ideal for year-round entertaining. Step outside to a beautiful, level backyard with a deck on one side and patio on the other. Three bedrooms and 1.5 modern baths complete the main level. Downstairs, the freshly painted lower level features new luxury vinyl flooring and tremendous potential for extended living, recreation, guests or an in-law-style setup, plus laundry and abundant storage. Mass Save insulation adds energy efficiency. Convenient to Callahan State Park, Nobscot and Saxonville, with easy access to Route 9, Route 30, the Mass Pike, Trader Joe's, Whole Foods, Shoppers World and the Natick Mall. Meticulous inside and out, with room to grow—this is a home that has truly been loved!
- Listing Status:
- Active
- Date Added:
- September 21, 2026
- Data Last Updated:
- October 26, 2026 at 7:07AM
- Listing Office:
- RE/MAX Real Estate Center : 781-326-5855
- Listing Agent:
- Watson Homes Team : 617-921-5918
- MLS ID:
- 73580582

- General: DeckPatioRain Gutters
- Style: Ranch
- Parking: AttachedPaved DriveOff StreetParking spaces: 5
- Roofing: Shingle
- General: Concrete Perimeter
- Road/Access: Public
- Originating MLS: MLS Property Information Network
- County: Middlesex
- Zoning: R4M:057 B:21 L:3833 U:000502817
- Utilities: Circuit Breakers
- Water: Public
- Sewer: Public Sewer
- Source: MLS Property Information Network
This listing courtesy of Watson Homes Team , RE/MAX Real Estate Center
Monthly Payment
- Principal & Interest $
- Property Taxes $
- Home Insurance $
- VA Funding Fee $