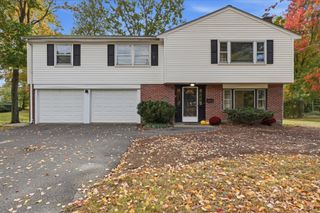
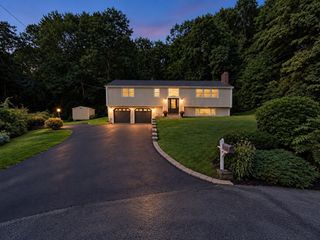
486 Belknap Rd, Framingham, MA 01701
- 3 beds |
- 3 baths |
- 2,207 sqft
 Single-Family Home
 Built in 1945
 0.33acre lot
 1 car garage
 $362/sqft
 Listed 12 days ago
Property Description
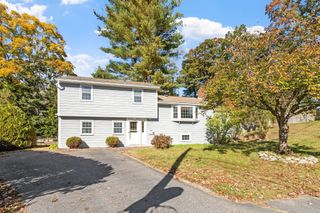
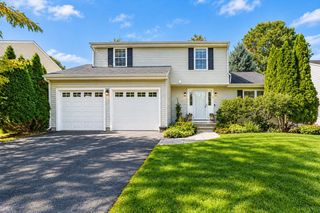
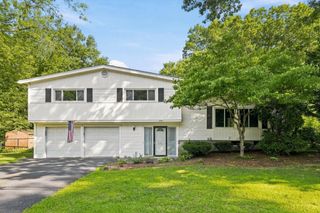
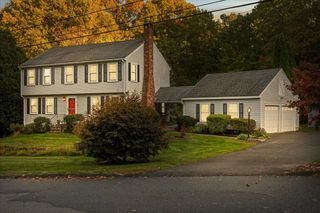
Welcome to 486 Belknap Road, a spacious 1945 ranch in desirable North Framingham offering approximately 2,207 square feet of living space, 3 bedrooms, 2 full baths, and 1 half bath. Set on approximately 0.33 acres with mature landscaping, this well-maintained home combines the ease of single-level living with generously sized rooms, a flexible floor plan, and opportunities for future personalization. Antique reclaimed hardwood flooring and a fireplace bring warmth and character to the interior, while multiple living areas provide comfortable settings for everyday activities, quiet evenings, and entertaining. The inviting family room enjoys abundant natural light and offers a cozy space to gather, read, or unwind. The home's flexible layout accommodates a variety of furnishings and living styles. The kitchen features ample cabinetry, workspace, and a functional arrangement for meal preparation and everyday dining. The spacious primary bedroom offers excellent closet space and room for a comfortable retreat. Two additional bedrooms provide flexibility for guests, a home office, or hobbies, while two full baths and a convenient half bath support the practical layout. Substantial lower-level space adds another dimension to the property, with recreation and storage areas that offer versatility beyond the main living area. These areas offer flexible space for leisure activities, seasonal belongings, and household organization. Outside, mature plantings create an established backdrop for the private-feeling backyard. The patio offers a pleasant setting for outdoor meals, relaxing with a morning coffee, or hosting friends. There is also room for gardening and outdoor activities, along with a storage shed for tools, equipment, and seasonal items. An attached garage adds convenience and storage, while the whole-house Generac generator provides added peace of mind. The combination of indoor gathering spaces and an inviting yard makes this property easy to enjoy throughout the seasons. Conveniently located near shopping, dining, recreation, and major commuting routes, 486 Belknap Road offers access to everyday amenities while retaining the appeal of an established residential setting. With spacious rooms, a versatile layout, and the opportunity to add your personal touches over time, this North Framingham ranch offers a compelling combination of comfort, character, location, and potential.
- Listing Status:
- Active
- Date Added:
- October 14, 2026
- Data Last Updated:
- October 26, 2026 at 12:07PM
- Listing Office:
- Reva Capital Realty : 888-510-7382
- Listing Agent:
- Joseph Norton : 508-269-6622
- MLS ID:
- 73590790

- General: PorchDeck - WoodStorageDecorative Lighting
- Style: Ranch
- Parking: AttachedPaved DriveOff StreetPavedParking spaces: 5
- Roofing: Shingle
- Windows: Insulated Windows
- General: FrameConcrete Perimeter
- Road/Access: Public
- Originating MLS: MLS Property Information Network
- County: Middlesex
- Zoning: R3M:066 B:78 L:0444 U:000502279
- Utilities: for Gas Rangefor Electric DryerWasher HookupGenerator ConnectionGenerator110 Volts220 VoltsGenerator Connection
- Water: Public
- Sewer: Public Sewer
- Source: MLS Property Information Network
- Exclusions: Total Living Area Includes Partially Finished Basement Space. Above-Grade Living Area Is Approximate
This listing courtesy of Joseph Norton , Reva Capital Realty
Monthly Payment
- Principal & Interest $
- Property Taxes $
- Home Insurance $
- VA Funding Fee $