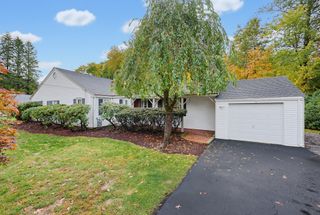
6 Derby St, Framingham, MA 01701
- 3 beds |
- 3 baths |
- 2,384 sqft
 Single-Family Home
 Built in 1997
 0.34acre lot
 2 car garage
 $356/sqft
 Listed 4 days ago
Property Description
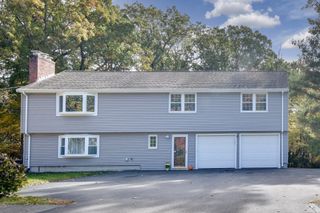
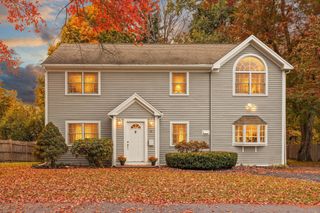
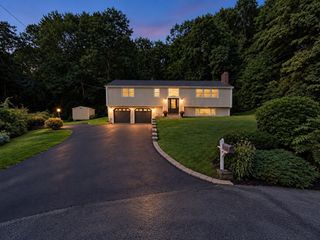
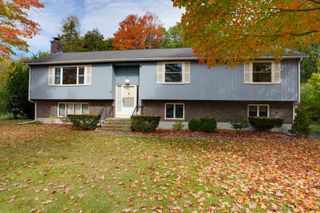
Set on a quiet cul-de-sac, this inviting 3-bedroom, 2.5-bath single-family home offers 2,384 sq. ft. of living space, including a finished lower level. A spacious living room with cathedral ceilings complements the remodeled kitchen featuring quartz countertops and updated appliances. Gather around the wood-burning fireplace in the dining area, or unwind in the heated sunroom overlooking the wooded backyard.Oversized sliding glass doors open to a patio and professionally landscaped, fenced yard with irrigation, raised garden beds, a custom wooden treehouse and swing set. The finished lower level provides flexible space for a home office or recreation. Central air, two-zone forced-air heating, smart home features and an attached two-car garage complete the package.Enjoy nearby swimming at Saxonville Beach on Lake Cochituate, the Framingham rail trail and a neighborhood playground, plus convenient shopping and dining at the Natick Collection.
- Listing Status:
- Active
- Date Added:
- October 22, 2026
- Data Last Updated:
- October 26, 2026 at 1:08PM
- Listing Office:
- Centre Realty Group : 617-332-0077
- Listing Agent:
- Joanne Marovelli : 617-957-1708
- MLS ID:
- 73593874

- Style: Colonial
- Parking: AttachedInsulatedOff StreetAssignedPavedParking spaces: 8
- General: Concrete Perimeter
- Road/Access: Public
- Originating MLS: MLS Property Information Network
- County: Middlesex
- Zoning: R1496660
- Utilities: for Gas Range
- Water: Public
- Sewer: Public Sewer
- Source: MLS Property Information Network
This listing courtesy of Joanne Marovelli , Centre Realty Group
Monthly Payment
- Principal & Interest $
- Property Taxes $
- Home Insurance $
- VA Funding Fee $

 New - 3 days ago