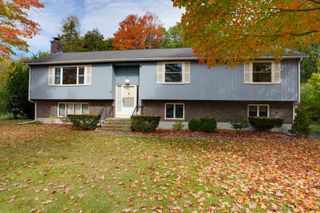
16 Happy Hollow Road, Wayland, MA 01778
- 4 beds |
- 2 baths |
- 2,188 sqft
 Single-Family Home
 Built in 1954
 0.72acre lot
 2 car garage
 $455/sqft
 Listed 3 days ago
Property Description
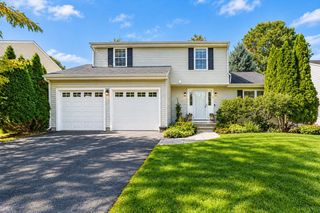
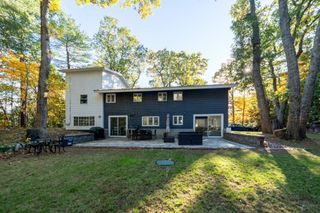
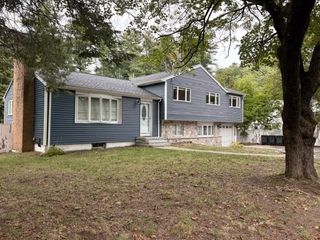
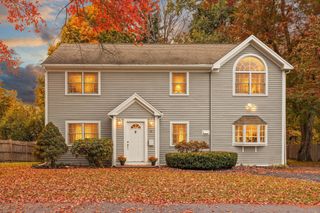
Welcome home to this charming, meticulously maintained 4-bedroom, 2-bathroom classic Cape style house located in a highly desirable Wayland neighborhood. Set on a level lot with a private backyard and a large outdoor deck, this move-in ready home offers warmth, character, and thoughtful modern updates throughout.The main level features a spacious living room with a wood-burning fireplace and an updated eat-in kitchen overlooking the yard, alongside a large screened-in sunroom—ideal for everyday living and indoor-outdoor entertaining. The first-floor layout includes two bedrooms and one full bath, offering convenient main-level living.Upstairs, the second floor boasts two additional bedrooms, a versatile bonus room (perfect for a home office), and a second full bathroom.The finished basement lower level offers versatile bonus living space with fireplace, a dedicated laundry room, and direct access to the attached 2-car garage. Additional highlights include a new 2025 water heater and central air conditioning. Located within a 1/2 mile of top rated Wayland elementary, middle and high schools, near local shopping centers, and major commuting routes.
- Listing Status:
- Active
- Date Added:
- October 23, 2026
- Data Last Updated:
- October 26, 2026 at 2:08PM
- Listing Office:
- Gibson Sotheby's International Realty : 781-894-8282
- Listing Agent:
- Nikki Milott McCay : 617-721-5452
- MLS ID:
- 73594514

- General: Porch - EnclosedDeck - WoodStorage
- Style: Cape
- Parking: UnderPaved DriveOff StreetParking spaces: 9
- Roofing: Shingle
- General: FrameConcrete Perimeter
- Road/Access: Public
- Originating MLS: MLS Property Information Network
- County: Middlesex
- Zoning: R40862280
- Water: Public
- Sewer: Private Sewer
- Source: MLS Property Information Network
This listing courtesy of Nikki Milott McCay , Gibson Sotheby's International Realty
Monthly Payment
- Principal & Interest $
- Property Taxes $
- Home Insurance $
- VA Funding Fee $