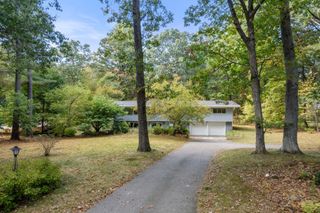
9 Training Field Road, Wayland, MA 01778
- 3 beds |
- 3 baths |
- 2,450 sqft
 Single-Family Home
 Built in 1918
 0.57acre lot
 2 car garage
 $447/sqft
 Listed 4 days ago
Property Description
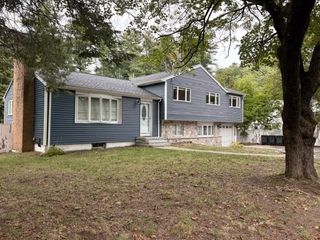
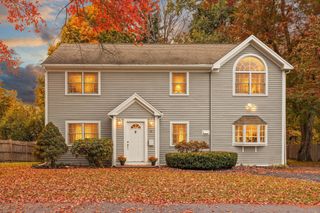
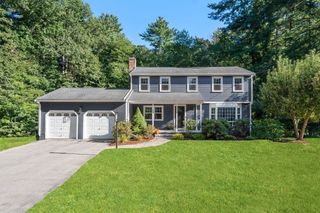
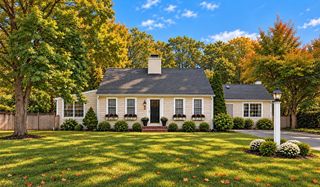
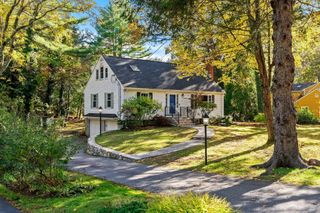
Beloved and meticulously maintained family home of nearly 70 years is awaiting its next chapter. Located in the desirable Claypit Hill neighborhood, the home has seen many thoughtful improvements and three additions over the years, including an oversized two-car garage. This turnkey home is ready to enjoy now, yet a few cosmetic updates and your personal design vision could make it a true showstopper. Holiday hosting is simplified by the massive kitchen, well-appointed with copious cabinets, counter space, two sinks, two ovens and a countertop gas range. Spread out in the family room, dining room, wet bar, and living room with wood-burning fireplace and triple box window providing an abundance of natural light. On the main level, the flexible layout offers a primary en-suite with double closets, soaking tub and direct yard access, plus a bonus office or 4th bedroom. Ascend to the second floor where you'll discover two more bedrooms with gorgeous fir hardwood floors, ample closets, and a spacious full bathroom with tiled shower and tub. Three basement areas provide tons of storage or the possibility for expansion. Outside, multiple composite decks & covered porches overlook the stunning 1/2-acre property enveloped in mature trees and perennial garden beds. Ultimate location provides proximity to the center of town, restaurants, groceries, shops, rail trail and public library.
- Listing Status:
- Active
- Date Added:
- October 22, 2026
- Data Last Updated:
- October 26, 2026 at 3:07PM
- Listing Office:
- Arborview Realty Inc. : 617-522-2421
- Listing Agent:
- Christian Iantosca Team : 617-543-0501
- MLS ID:
- 73593972

- General: PorchDeckDeck - CompositeCovered Patio/Deck
- Style: Colonial
- Parking: DetachedPaved DriveOff StreetParking spaces: 8
- Roofing: Shingle
- General: FrameConcrete Perimeter
- Road/Access: Public
- Originating MLS: MLS Property Information Network
- County: Middlesex
- Zoning: RES860031
- Utilities: for Gas RangeCircuit Breakers200+ Amp Service
- Water: Public
- Sewer: Private Sewer
- Source: MLS Property Information Network
- Exclusions: None
This listing courtesy of Christian Iantosca Team , Arborview Realty Inc.
Monthly Payment
- Principal & Interest $
- Property Taxes $
- Home Insurance $
- VA Funding Fee $

 New - 3 days ago