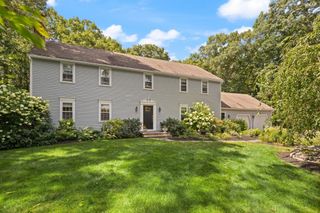
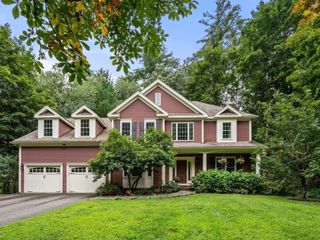
45 Woodmere Dr, Sudbury, MA 01776
- 4 beds |
- 3 baths |
- 2,766 sqft
 Single-Family Home
  Built in 1972
  0.96acre lot
 2 car garage
  $466/sqft
  Listed 4 days ago
Property Description
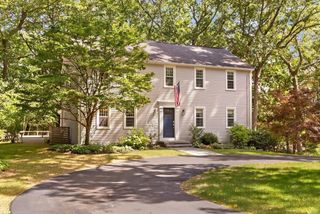
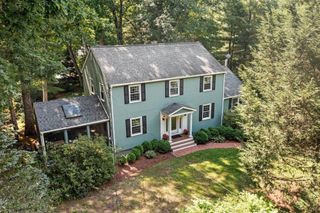
Welcome to this beautifully updated 4-bedroom, 2.5-bath Colonial, ideally situated in a fantastic neighborhood! A charming farmer’s porch sets the tone as you enter this inviting home featuring an open and flexible floor plan. Brazilian cherry floors add warmth and elegance throughout most of the first and second floors.The updated kitchen with stainless steel appliances, soapstone counters, breakfast bar and dining area opens to a stunning, light-filled family room featuring a vaulted ceiling, gas fireplace, and walls of windows. The adjoining dining room, with its inviting wood-burning fireplace, opens directly to the kitchen, creating a wonderful flow for everyday living and entertaining. A first-floor office provides the perfect space for working from home, while the living room with a beautiful bow window offers an additional comfortable space for relaxing or entertaining.Upstairs, the primary suite features a walk-in closet and updated private bath. Three additional bedrooms, all with Brazilian cherry hardwood floors and crown molding, and an updated main bath complete the second floor.The finished walkout lower level offers wonderful additional living, recreation, and storage space. Enjoy outdoor living in a private setting on the gorgeous composite deck or beautiful patio—perfect for entertaining or simply relaxing and enjoying the peaceful surroundings. With its thoughtful updates, abundant natural light, versatile layout, and desirable neighborhood setting, this is a home not to be missed!
- Listing Status:
- Active
- Date Added:
- September 16, 2026
- Data Last Updated:
- September 20, 2026 at 6:08PM
- Listing Office:
- William Raveis R.E. & Home Services : 978-443-0334
- Listing Agent:
- The Chi Team : 978-835-2822
- MLS ID:
- 73578012

- General: PorchDeck - CompositePatioRain GuttersStorage
- Style: Colonial
- Parking: AttachedGarage Door OpenerPaved DriveParking spaces: 8
- Roofing: Shingle
- General: Concrete Perimeter
- Road/Access: Public
- Originating MLS: MLS Property Information Network
- County: Middlesex
- Zoning: RESAM:0E09 L:0421780860
- Utilities: for Gas Range200+ Amp Service
- Water: Public
- Sewer: Private Sewer
- Source: MLS Property Information Network
- Exclusions: Basement Refrigerator
This listing courtesy of The Chi Team , William Raveis R.E. & Home Services
Monthly Payment
- Principal & Interest $
- Property Taxes $
- Home Insurance $
- VA Funding Fee $